743 Morrison Avenue Unit# 6, Kelowna
1 / 38
For Sale
$790,900
3 bd · 2.0 ba · 1,309 sq ft

743 Morrison Avenue Unit# 6, Kelowna V1Y5E5

MLS®# 10375298

Est. mortgage
$3,000/mo

About This Home

Property Type
Townhome, Att/Row/Townhouse
Parking
Garage: Yes, 2 parking
MLS #
10375298
Size
1309 sqft
Year Built
2026
Maintenance Fee
$384.12
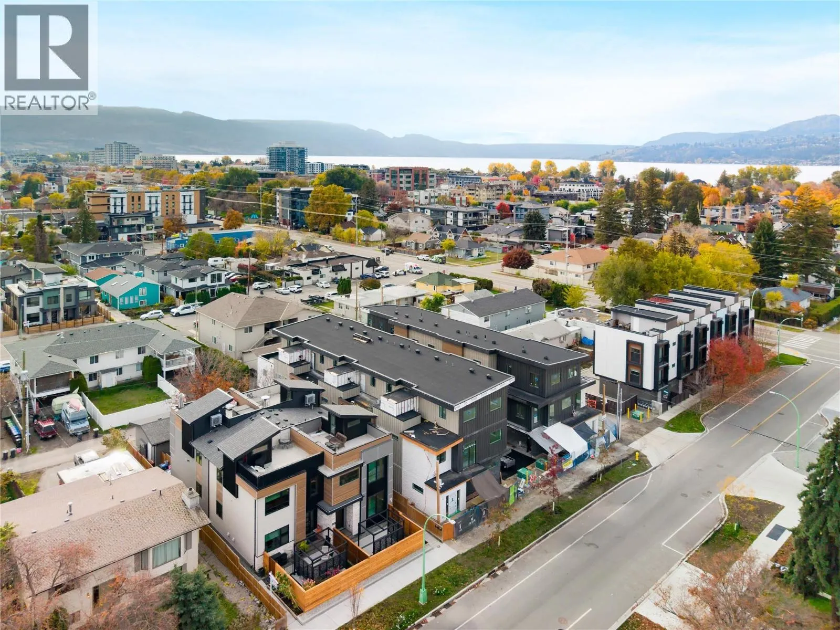
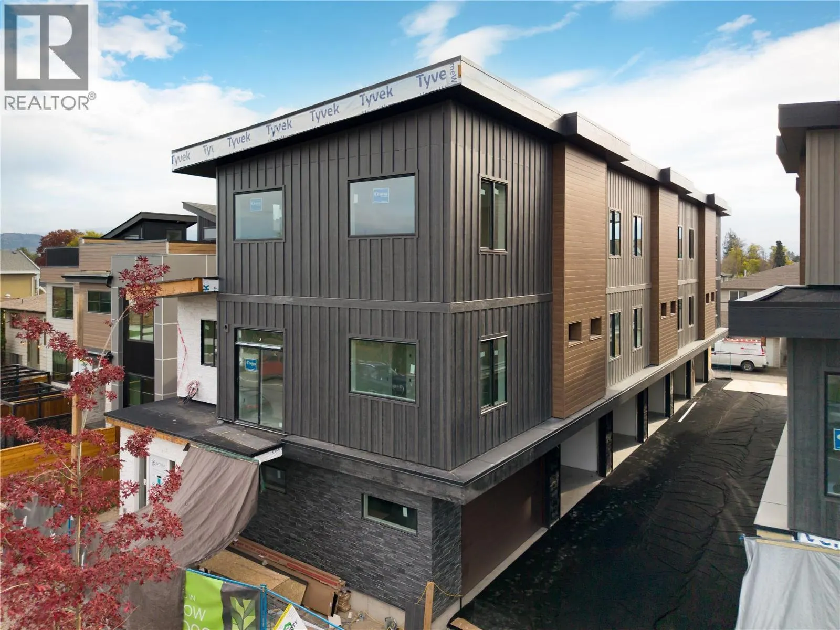
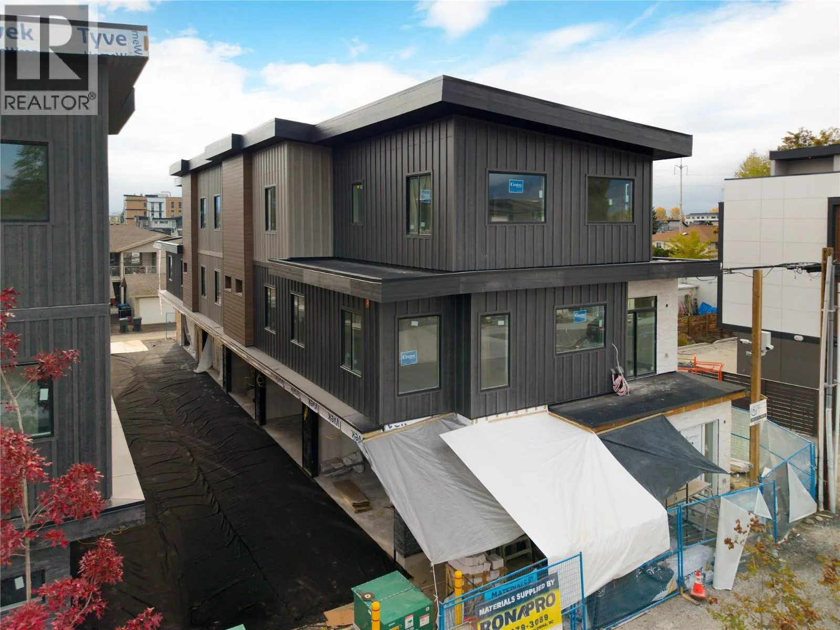
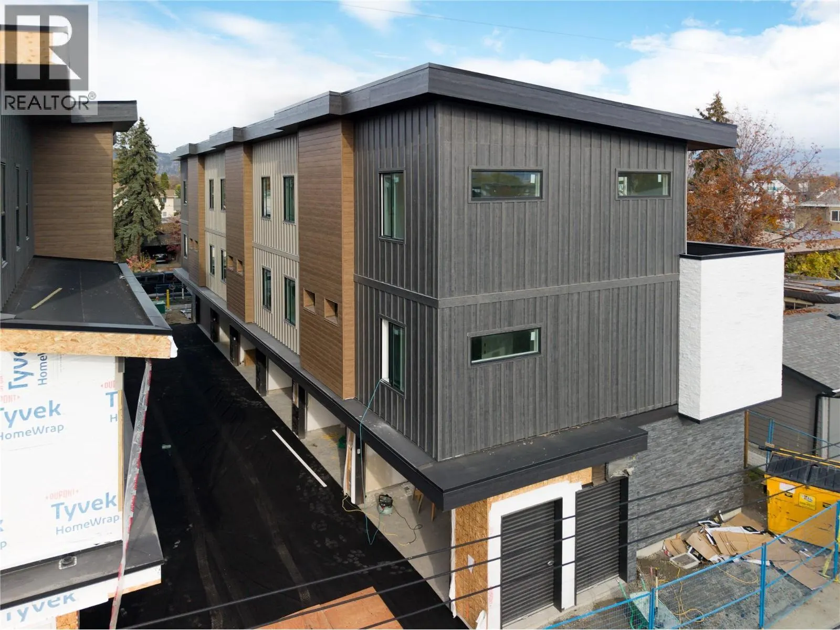
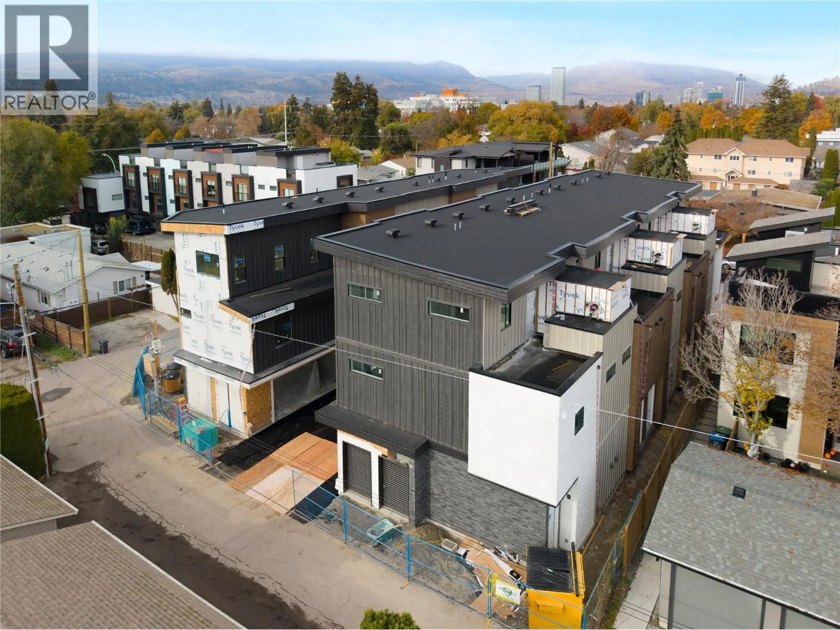
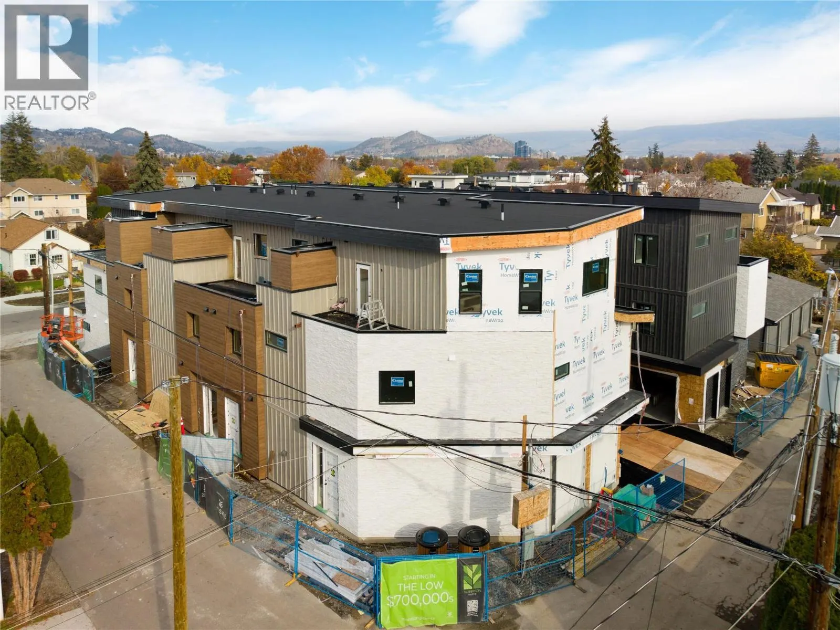
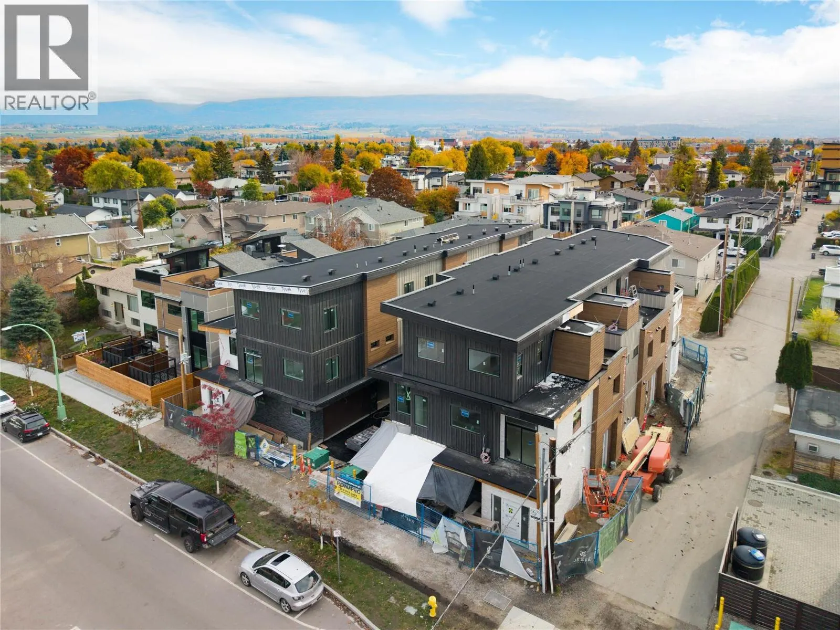
SITE TOURS NOW AVAILABLE BY APPOINTMENT ONLY! Welcome to #6 743 Morrison Avenue! Coming Fall 2026, Morrison Grove is an exclusive collection of 11 boutique townhomes designed and built for the Okanagan lifestyle right in the heart of South Pandosy! This 3-bedroom, 2-bathroom unit offers 1,464 sq. Ft of interior living space, plus a 118 sq. Ft balcony. The main level features 10’ ceilings and includes the kitchen, living room, and primary bedroom with full ensuite, offering convenient single-level living. The upstairs offers two more bedrooms, full bathroom, laundry closet, and balcony. Each townhome radiates sophistication through high-quality finishings and design; hardwood floors, LED lighting, custom 9-foot cabinetry, quartz countertops, premium induction cooktop, stainless steel appliances, generous storage, SonoPan soundproofing for everyday comfort, and a true “life sized” garage. Set in the vibrant South Pandosy neighborhood, you’re minutes to beaches, waterfront parks, cafes, restaurants, shops, schools, Okanagan College and Kelowna General Hospital (KGH). Rentals are allowed, with restrictions (min. 30 days) and pets are also allowed, with restrictions (two dogs or two cats, or one of each [no size and/or breed restrictions]). Purchase price, plus GST. (id:10452)

Property Details

Full Property Details

Interior

Bedrooms
3
Washrooms
2.0
Square Footage
1309 sqft
Heating Type
Heat Pump
Air Conditioning
Heat Pump
Kitchens
1
Full Bathrooms
2
Half Bathrooms
0

Exterior

Acreage
under 1 acre
Parking Spaces
2
Garage Spaces Y/N
Yes

Building Description

Home Type
Townhome
Subtype
Att/Row/Townhouse
Year Built
2026
Sewers
Municipal sewage system
Water Supply
Municipal water

Community

Community
Kelowna South
Area Code
Kelowna
Features
Pets Allowed, Pet Restrictions

Taxes & Fees

Maintenance Fee
$384.12

Other

Virtual Tour Link
Pets
Yes

Room Types

Room Dimensions Area Description
Bedroom 8'6'' x 10'7'' 89.96 sqft -
Bedroom 8'8'' x 10'7'' 91.72 sqft -
Dining room 9'0'' x 11'6'' 103.5 sqft -
Full bathroom 7'9'' x 7'0'' 54.25 sqft -
Full ensuite bathroom 5'5'' x 9'7'' 51.91 sqft -
Kitchen 9'9'' x 13'4'' 130 sqft -
Laundry room 3'1'' x 4'11'' 15.16 sqft -
Living room 13'0'' x 6'6'' 84.5 sqft -
Other 3'7'' x 7'3'' 25.98 sqft -
Primary Bedroom 9'6'' x 12'3'' 116.38 sqft -
Ben Lim
Ben Lim
Royal LePage Kelowna
Listed by Kyle B. Janzen
278 days on site
Listing Broker
Oakwyn Realty Okanagan
Courtesy
Oakwyn Realty Okanagan

Similar homes for sale in Kelowna

Explore Kelowna

Copyright 2026 All rights reserved. Canadian Real Estate Association assumes no responsibility for the accuracy of any information shown. The information provided herein must only be used by consumers that have a bona fide interest in the purchase, sale or lease of real estate and may not be used for any commercial purpose or any other purpose. The trademark DDF® is owned by The Canadian Real Estate Association (CREA) and identifies CREA’s Data Distribution Facility (DDF®). The trademarks REALTOR®, REALTORS®, and the REALTOR® logo are controlled by The Canadian Real Estate Association (CREA) and identify real estate professionals who are members of CREA. The trademarks MLS®, Multiple Listing Service®, and the associated logos are owned by CREA and identify the quality of services provided by real estate professionals who are members of CREA
Powered by AgentLocator








