1075 Sunset Drive Unit# 2604, Kelowna
1 / 32
For Sale
$1,799,000
2 bd · 2.5 ba · 1,507 sq ft

1075 Sunset Drive Unit# 2604, Kelowna V1Y9Y9

MLS®# 10374719

Est. mortgage
$6,825/mo

About This Home

Property Type
Condo, Condo Apt
Parking
Garage: No, 2 parking
MLS #
10374719
Size
1507 sqft
Year Built
2008
Maintenance Fee
$914.82
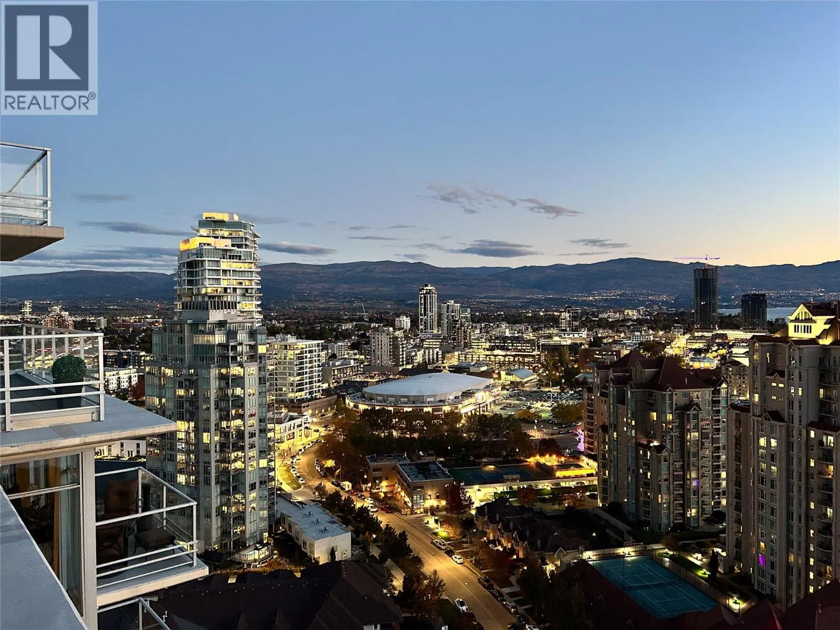
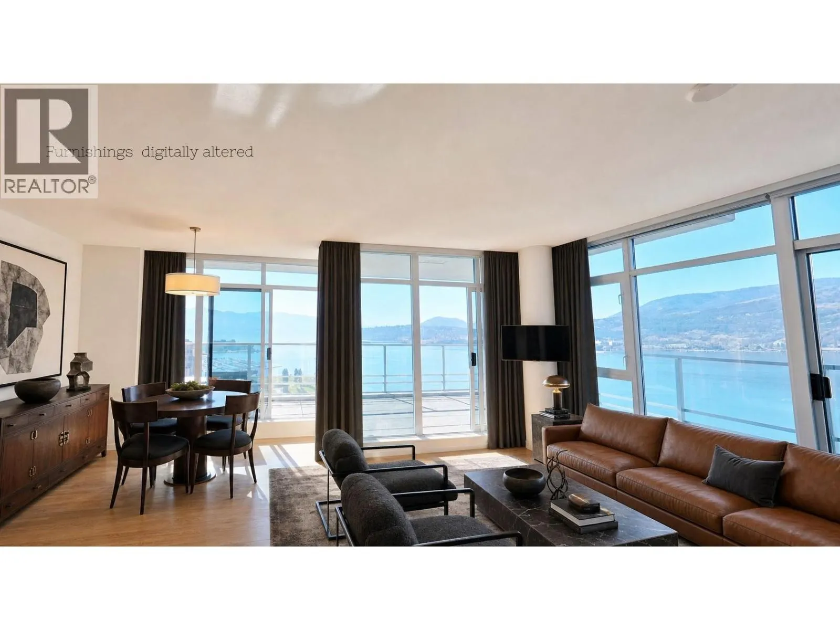
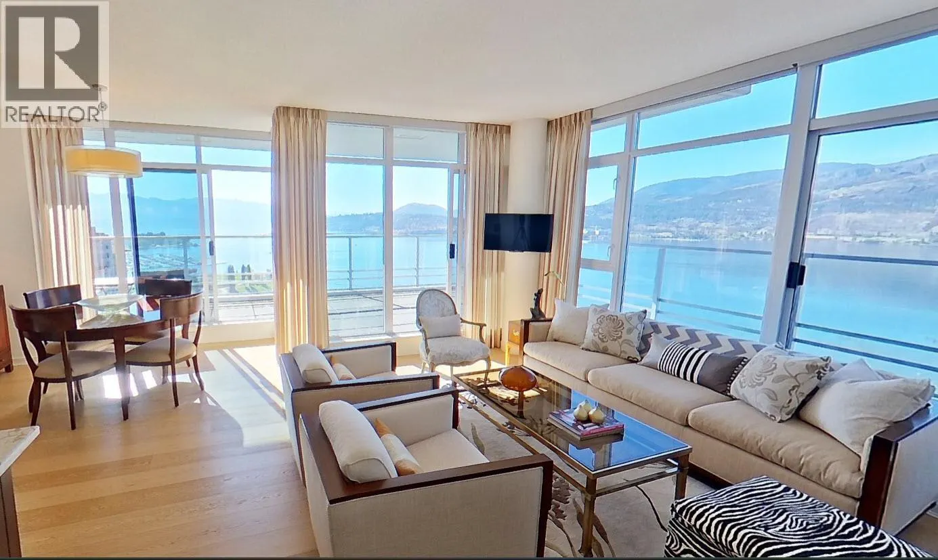
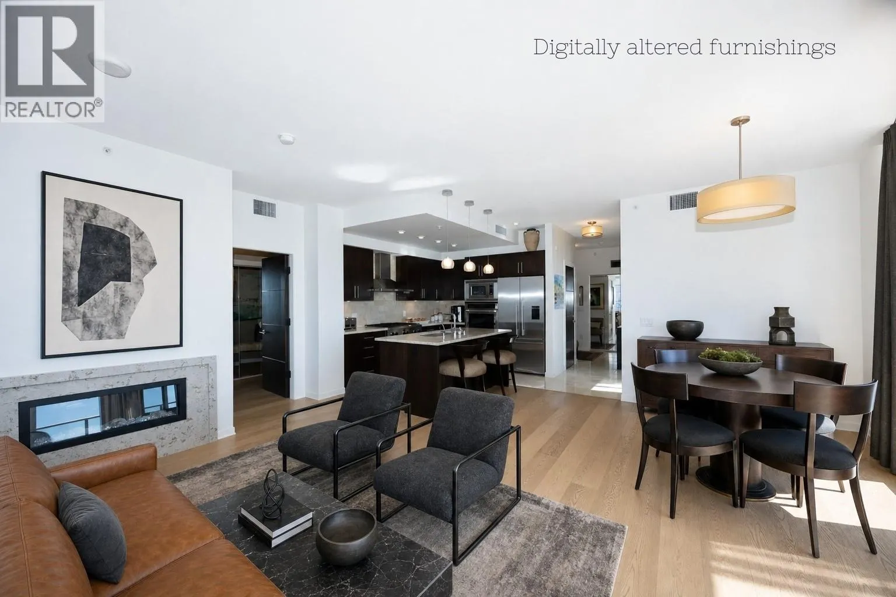
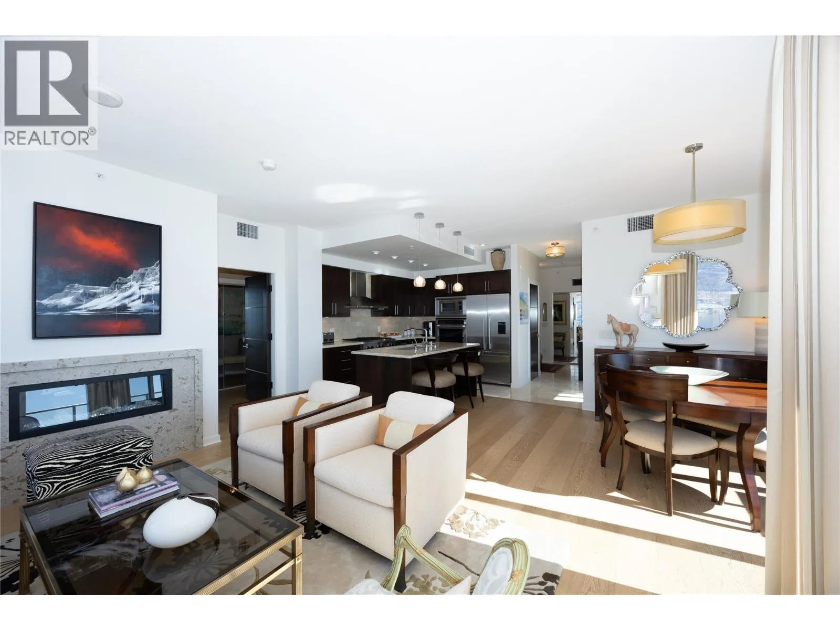
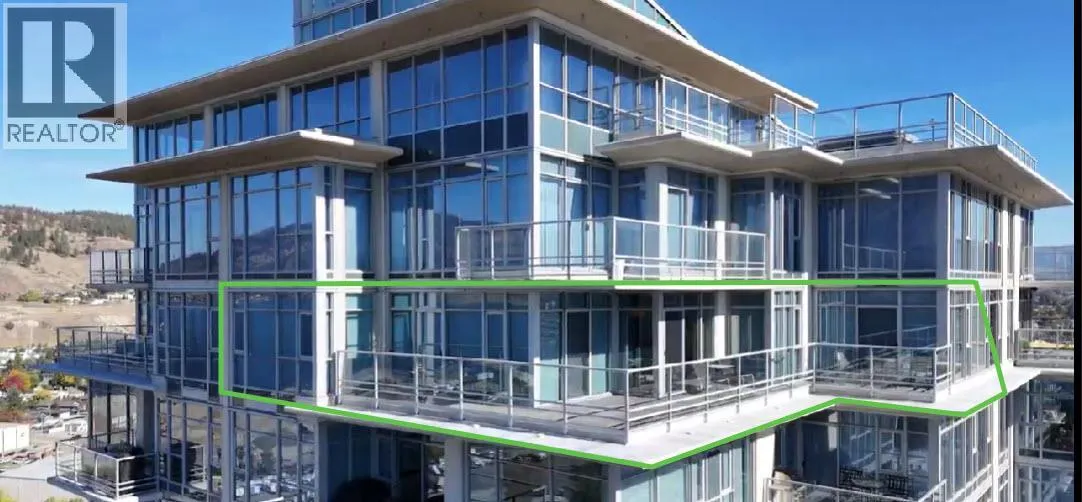
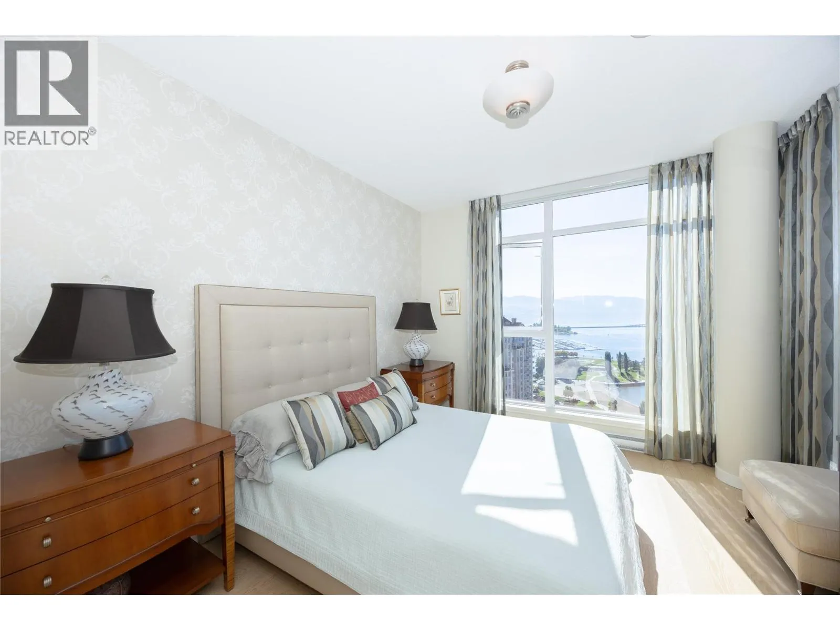
2604 - 1075 Sunset Drive delivers a rare blend of privacy, light, and elevated downtown Kelowna living. With over 1,500 sq. ft., this bright two-bedroom-plus-den residence is wrapped in expansive lake, mountain, and city views—yet feels wonderfully private, with no concern of neighbours looking directly into your home. The open, airy layout is flooded with natural light and designed for both everyday comfort and effortless entertaining. Step outside to an expansive covered outdoor deck, creating a true extension of the living space and an exceptional setting for morning coffee, sunset dinners, or taking in the city’s evening twinkle. Both bedrooms feature their own ensuite, while the generous primary retreat easily accommodates a king-sized bed and includes a large walk-in closet. A versatile den, 2.5 bathrooms, two side-by-side parking stalls, and two storage lockers add rare convenience to this refined residence. A private, view-forward home in the heart of downtown Kelowna—designed to make every day feel elevated. (id:10452)

Property Details

Full Property Details

Interior

Bedrooms
2
Washrooms
2.5
Square Footage
1507 sqft
Heating Type
Forced air, See remarks
Air Conditioning
Central air conditioning
Kitchens
1
Full Bathrooms
3
Half Bathrooms
1
Fireplace Type
Unknown

Exterior

Acreage
under 1 acre
Pool
Inground pool
Parking Spaces
2
Garage Spaces Y/N
No

Building Description

Home Type
Condo
Subtype
Condo Apt
Year Built
2008
Sewers
Municipal sewage system
Water Supply
Municipal water

Community

Community
Kelowna North
Area Code
Kelowna
Features
Recreational Facilities, Pet Restrictions, Pets Allowed With Restrictions, Rentals Allowed

Taxes & Fees

Maintenance Fee
$914.82

Other

Virtual Tour Link
Pets
Yes

Room Types

Room Dimensions Area Description
2pc Bathroom 5'10'' x 5'2'' 30.14 sqft -
4pc Ensuite bath 4'11'' x 9'2'' 45.07 sqft -
5pc Ensuite bath 13'10'' x 9'11'' 137.18 sqft -
Bedroom 11'5'' x 12'5'' 141.76 sqft -
Den 8'8'' x 11'11'' 103.28 sqft -
Dining room 11'2'' x 12'5'' 138.65 sqft -
Kitchen 12'5'' x 9'8'' 120.03 sqft -
Living room 13'10'' x 16'6'' 228.25 sqft -
Primary Bedroom 14'11'' x 11'10'' 176.51 sqft -
Ben Lim
Ben Lim
Royal LePage Kelowna
Listed by Maria Reed
54 days on site
Listing Broker
Macdonald Realty
Courtesy
Macdonald Realty

Similar homes for sale in Kelowna

Explore Kelowna

Copyright 2026 All rights reserved. Canadian Real Estate Association assumes no responsibility for the accuracy of any information shown. The information provided herein must only be used by consumers that have a bona fide interest in the purchase, sale or lease of real estate and may not be used for any commercial purpose or any other purpose. The trademark DDF® is owned by The Canadian Real Estate Association (CREA) and identifies CREA’s Data Distribution Facility (DDF®). The trademarks REALTOR®, REALTORS®, and the REALTOR® logo are controlled by The Canadian Real Estate Association (CREA) and identify real estate professionals who are members of CREA. The trademarks MLS®, Multiple Listing Service®, and the associated logos are owned by CREA and identify the quality of services provided by real estate professionals who are members of CREA
Powered by AgentLocator








