1880 Old Boucherie Road Unit# 148, West Kelowna
1 / 42
For Sale
$175,000
3 bd · 2.0 ba · 1,680 sq ft

1880 Old Boucherie Road Unit# 148, West Kelowna V4T1Z3

MLS®# 10374586

Est. mortgage
$664/mo

About This Home

Property Type
Manufactured, Manufactured Home
Parking
Garage: No, 2 parking
MLS #
10374586
Size
1680 sqft
Year Built
1981
Maintenance Fee
$700
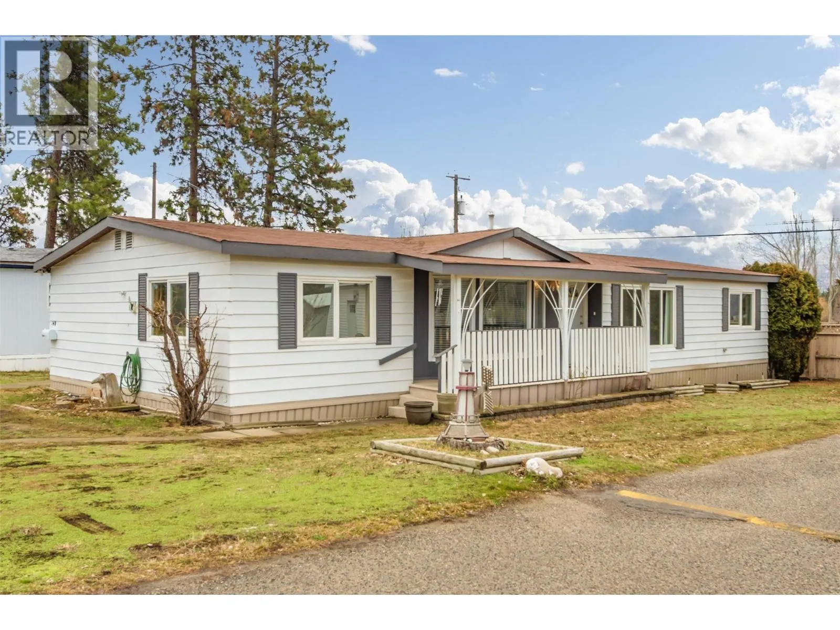
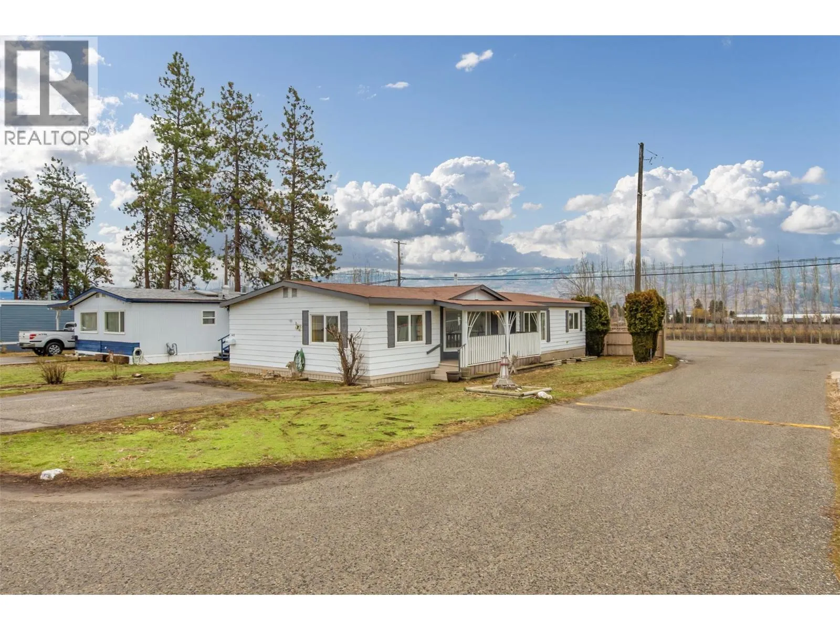
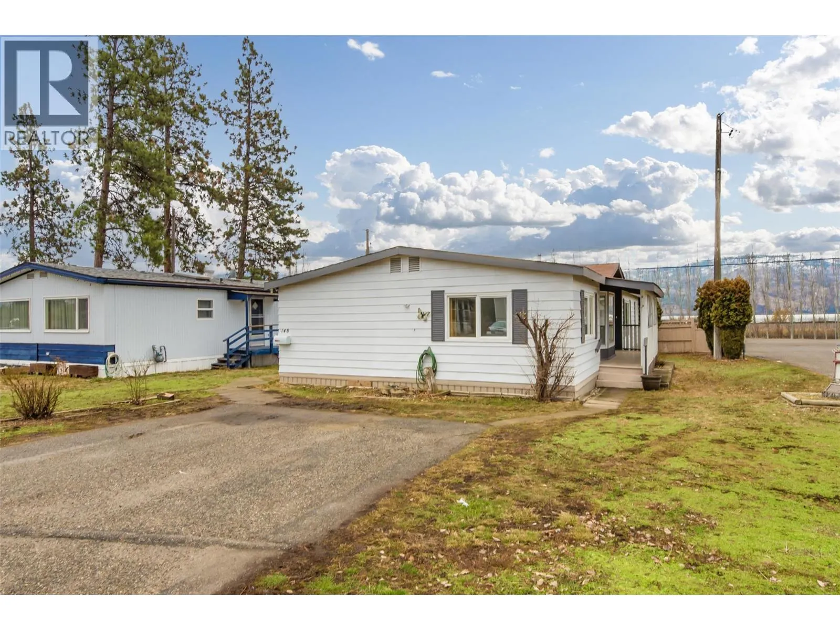
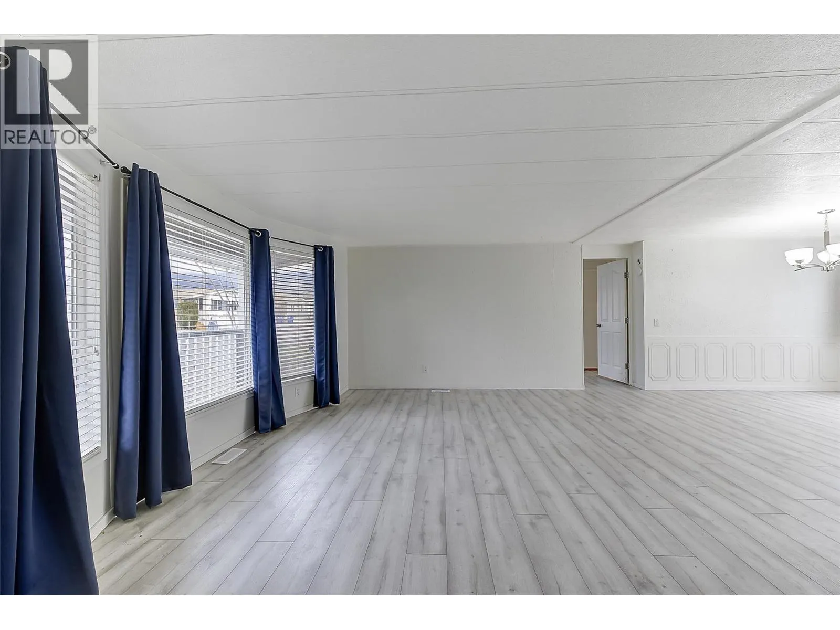
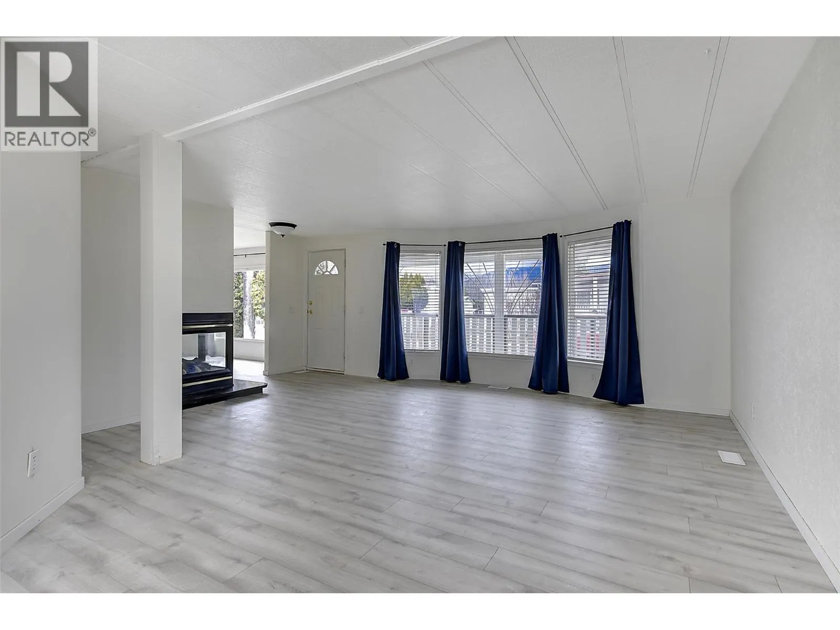
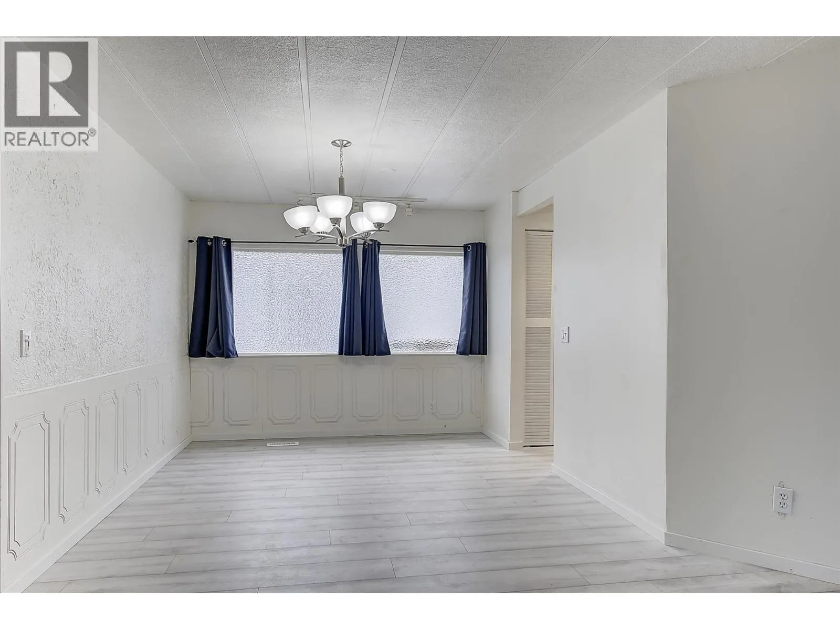
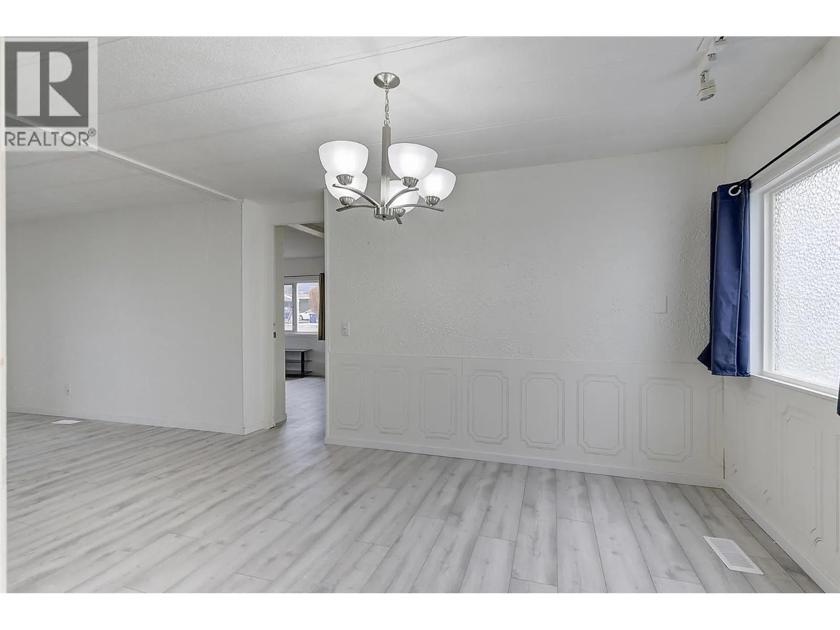
This lovely 3 bedroom/2bath home has been beautifully renovated and is located in desirable Lakeview Heights just blocks to Okanagan Lake. Priced below assessed value this 1,680 square foot double wide this home has plenty of room with a 3 sided fireplace separating the formal living/dining area from the casual family room, new kitchen with nook and eating bar (kitchen has new quartz countertops, backsplash, newer appliances, lighting), new vinyl flooring throughout the home. Bedrooms are on opposite sides and the primary bedroom has a 5 piece ensuite, second bath is a new 4 piece. There is an enclosed rear sundeck entrance/sunroom with adjoining 10 x 10 workshop/storage area to tinker and the rear patio is perfect for relaxing with friends and family. Central air keeps things cool in the Summer, there is a lake view from the front porch in the Fall and Winter and there is paved parking for 2 cars. Updated electrical throughout and new CSA electrical label. 55+, no dogs, no on site rv parking., no rentals Don't miss out on this beautiful home located in a fantastic location close to shopping, restaurants, beaches, golf, wineries and just minutes into Kelowna. (id:10452)

Property Details

Full Property Details

Interior

Bedrooms
3
Washrooms
2.0
Square Footage
1680 sqft
Heating Type
Forced air, See remarks
Air Conditioning
Central air conditioning
Kitchens
1
Full Bathrooms
2
Half Bathrooms
0

Exterior

Acreage
under 1 acre
Parking Spaces
2
Garage Spaces Y/N
No
Roof Material
Asphalt shingle

Building Description

Home Type
Manufactured
Subtype
Manufactured Home
Year Built
1981
Sewers
Septic tank
Water Supply
Private Utility

Community

Community
Lakeview Heights
Area Code
West Kelowna
Features
Seniors Oriented

Taxes & Fees

Maintenance Fee
$700

Other

Virtual Tour Link

Room Types

Room Dimensions Area Description
5pc Ensuite bath Measurements not available x Measurements not available 0 sqft -
Bedroom 11' x 12'10'' 141.17 sqft -
Bedroom 11'6'' x 10'8'' 122.67 sqft -
Den ' x ' 0 sqft -
Dining nook ' x ' 0 sqft -
Dining room '8'' x 9'10'' 0 sqft -
Family room 12'6'' x 18' 225 sqft -
Full bathroom Measurements not available x Measurements not available 0 sqft -
Kitchen 11' x 13'8'' 150.33 sqft -
Primary Bedroom 11'4'' x 17' 192.67 sqft -
Sunroom 10'10'' x 10' 108.33 sqft -
Workshop 10'10'' x 10' 108.33 sqft -
Ben Lim
Ben Lim
Royal LePage Kelowna
Listed by Karen Flavin
287 days on site
Listing Broker
REMAX Kelowna
Courtesy
REMAX Kelowna

Similar homes for sale in West Kelowna

Explore West Kelowna

Copyright 2026 All rights reserved. Canadian Real Estate Association assumes no responsibility for the accuracy of any information shown. The information provided herein must only be used by consumers that have a bona fide interest in the purchase, sale or lease of real estate and may not be used for any commercial purpose or any other purpose. The trademark DDF® is owned by The Canadian Real Estate Association (CREA) and identifies CREA’s Data Distribution Facility (DDF®). The trademarks REALTOR®, REALTORS®, and the REALTOR® logo are controlled by The Canadian Real Estate Association (CREA) and identify real estate professionals who are members of CREA. The trademarks MLS®, Multiple Listing Service®, and the associated logos are owned by CREA and identify the quality of services provided by real estate professionals who are members of CREA
Powered by AgentLocator








