2120 Shannon Ridge Drive Unit# 304, West Kelowna
1 / 26
For Sale
$529,000
3 bd · 2.5 ba · 1,402 sq ft

2120 Shannon Ridge Drive Unit# 304, West Kelowna V4T2Z3

MLS®# 10372662

Est. mortgage
$2,007/mo

About This Home

Property Type
Condo, Condo Apt
Parking
Garage: No, 1 parking
MLS #
10372662
Size
1402 sqft
Year Built
2006
Maintenance Fee
$527
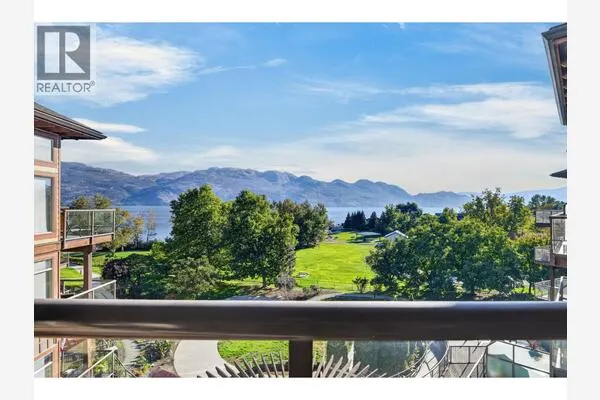
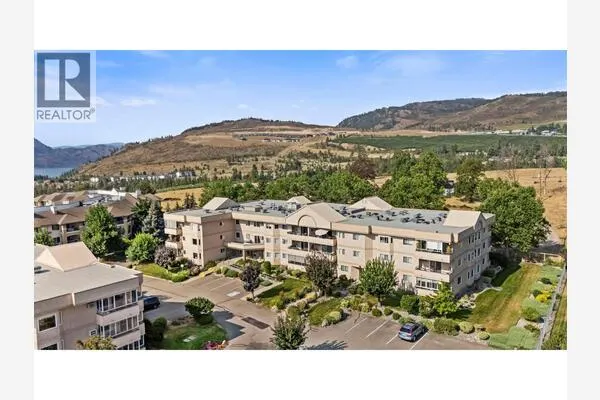
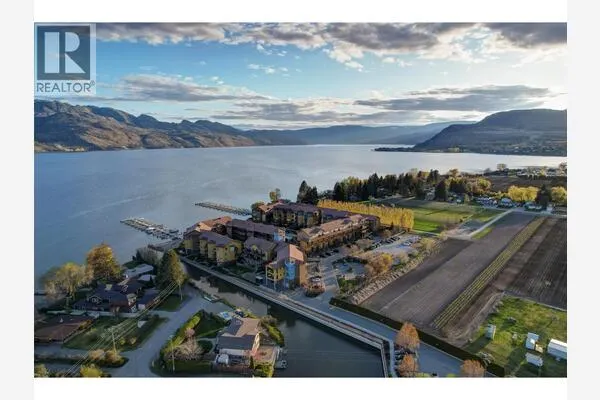
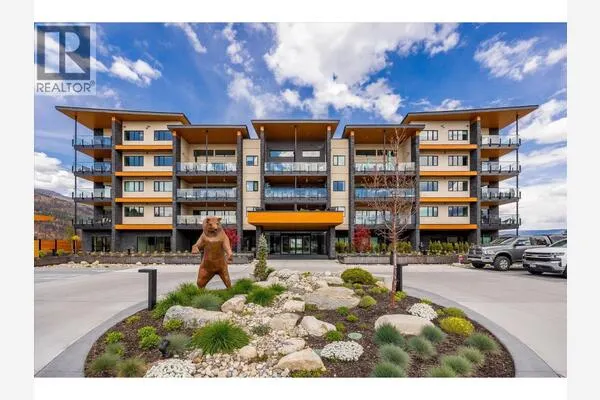
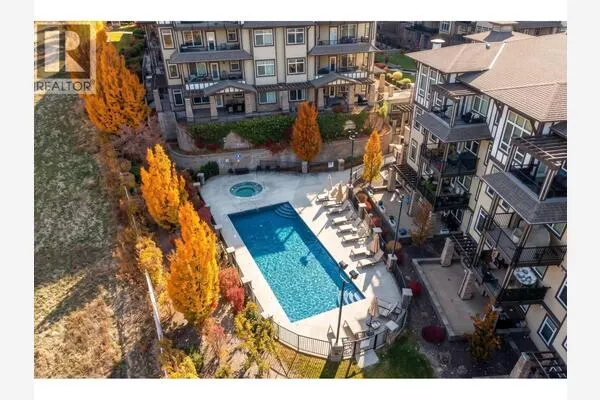
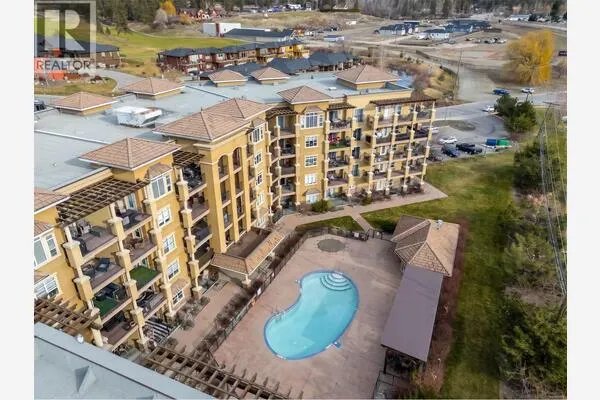
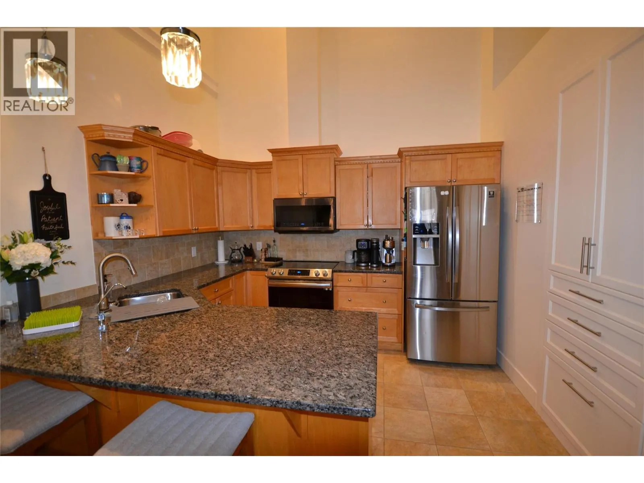
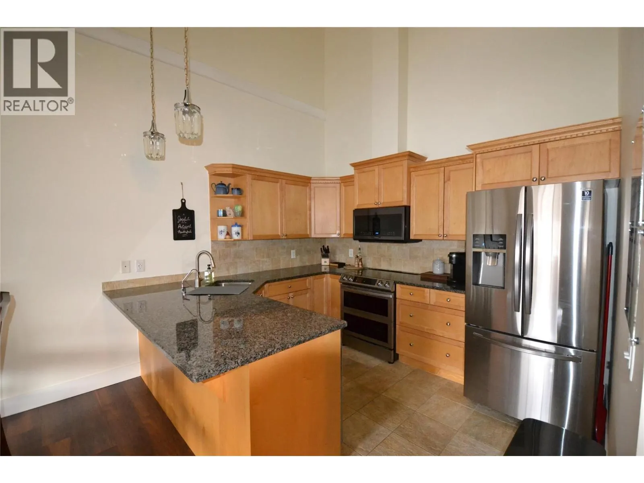
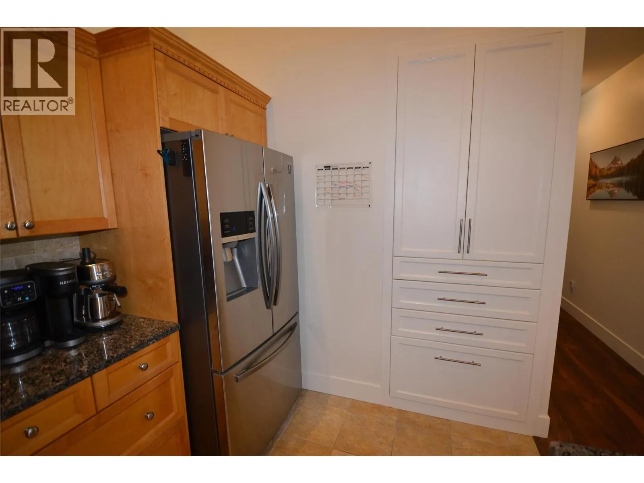
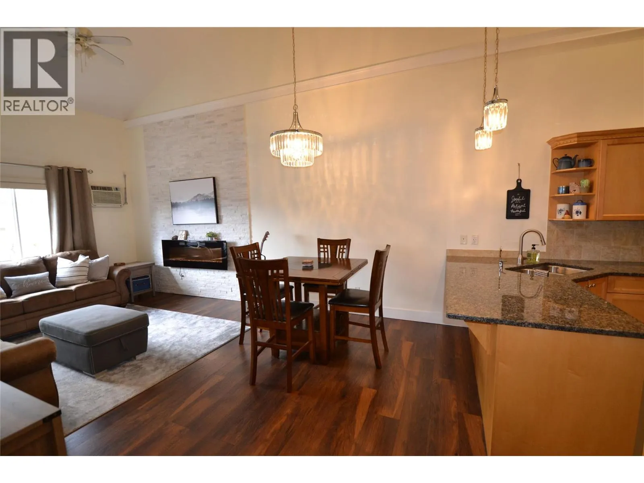
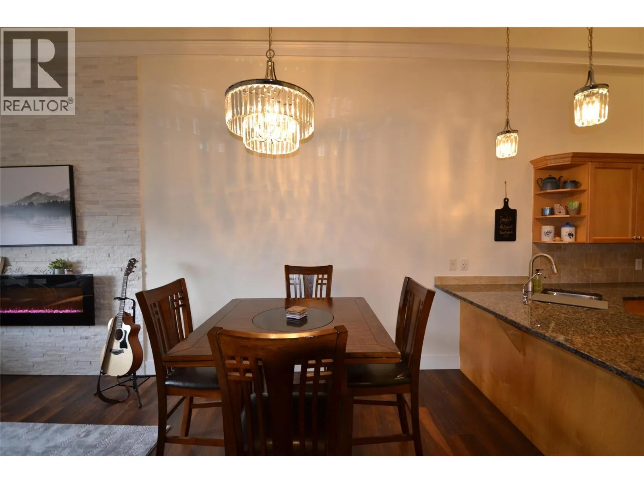
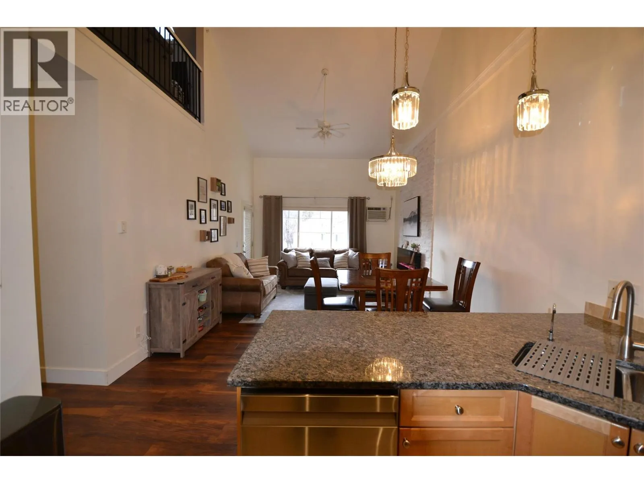
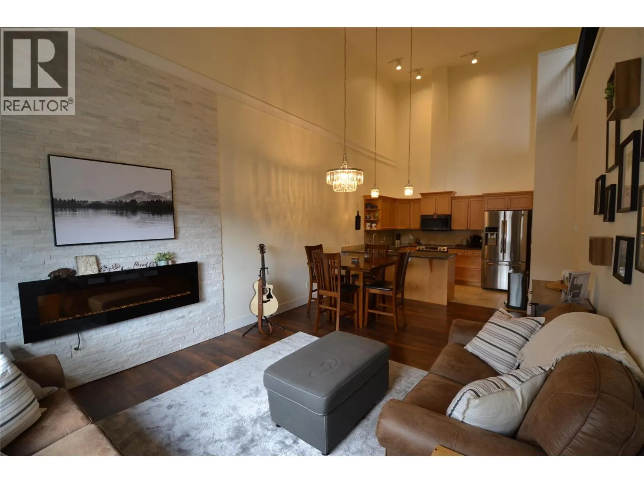
Welcome to your move-in ready Penthouse Loft. This home is centrally located in beautiful Shannon Lake, positioned in the heart of Okanagan living. With close proximity to all schools, lakes, golf courses, trails, wineries and shopping, Shannon Lake hosts an abundance of activity and convenience while retaining its small community charm. Beautifully updated with a stone feature wall surrounding your fireplace and entertainment area, stainless steel appliances, creative custom pantry, reverse osmosis water filtration, granite countertops, new en-suite glass tiled shower and fresh paint. Accompanied by 19 foot ceilings, vaulted in both the main floor and primary suite, this home provides the benefits of 'loft living' while retaining your privacy when hosting family and friends. Amenities and features include a rental guest suite, along with a residents fitness center. Underground consists of one designated storage locker and parking stall with the option to rent an additional parking space. (id:10452)

Property Details

Full Property Details

Interior

Bedrooms
3
Washrooms
2.5
Square Footage
1402 sqft
Heating Source
Electric
Heating Type
Baseboard heaters
Air Conditioning
Wall unit
Kitchens
1
Full Bathrooms
3
Half Bathrooms
1
Fireplace Type
Decorative
Flooring Type
Laminate

Exterior

Acreage
under 1 acre
Parking Spaces
1
Garage Spaces Y/N
No
Roof Material
Asphalt shingle
Land Amenities
Golf Nearby, Park, Recreation, Schools

Building Description

Home Type
Condo
Subtype
Condo Apt
Year Built
2006
Exterior
Stone, Wood siding
Sewers
Municipal sewage system
Water Supply
Municipal water

Community

Community
Shannon Lake
Area Code
West Kelowna

Taxes & Fees

Maintenance Fee
$527

Room Types

Room Dimensions Area Description
4pc Bathroom 4'11'' x 8'3'' 40.56 sqft -
4pc Ensuite bath 8'7'' x 9'2'' 78.68 sqft -
Bedroom 10'6'' x 12'3'' 128.62 sqft -
Bedroom 11'5'' x 16'7'' 189.33 sqft -
Dining room 12'6'' x 8'1'' 101.04 sqft -
Kitchen 11'1'' x 9'2'' 101.6 sqft -
Living room 12'6'' x 12'0'' 150 sqft -
Partial bathroom 4'11'' x 7'9'' 38.1 sqft -
Primary Bedroom 12'7'' x 20'10'' 262.15 sqft -
Storage 4'0'' x 9'4'' 37.33 sqft -
Ben Lim
Ben Lim
Royal LePage Kelowna
Listed by Kevin Philippot
306 days on site
Listing Broker
REMAX Kelowna
Courtesy
REMAX Kelowna

Similar homes for sale in West Kelowna

Explore West Kelowna

Copyright 2026 All rights reserved. Canadian Real Estate Association assumes no responsibility for the accuracy of any information shown. The information provided herein must only be used by consumers that have a bona fide interest in the purchase, sale or lease of real estate and may not be used for any commercial purpose or any other purpose. The trademark DDF® is owned by The Canadian Real Estate Association (CREA) and identifies CREA’s Data Distribution Facility (DDF®). The trademarks REALTOR®, REALTORS®, and the REALTOR® logo are controlled by The Canadian Real Estate Association (CREA) and identify real estate professionals who are members of CREA. The trademarks MLS®, Multiple Listing Service®, and the associated logos are owned by CREA and identify the quality of services provided by real estate professionals who are members of CREA
Powered by AgentLocator