1471 St Paul Street Unit# 905, Kelowna
1 / 41
For Sale
$599,900
2 bd · 2.0 ba · 871 sq ft

1471 St Paul Street Unit# 905, Kelowna V1Y2E4

MLS®# 10372501

Est. mortgage
$2,276/mo

About This Home

Property Type
Condo, Condo Apt, Contemporary
Parking
Garage: No, 1 parking
MLS #
10372501
Size
871 sqft
Year Built
2022
Maintenance Fee
$594.24
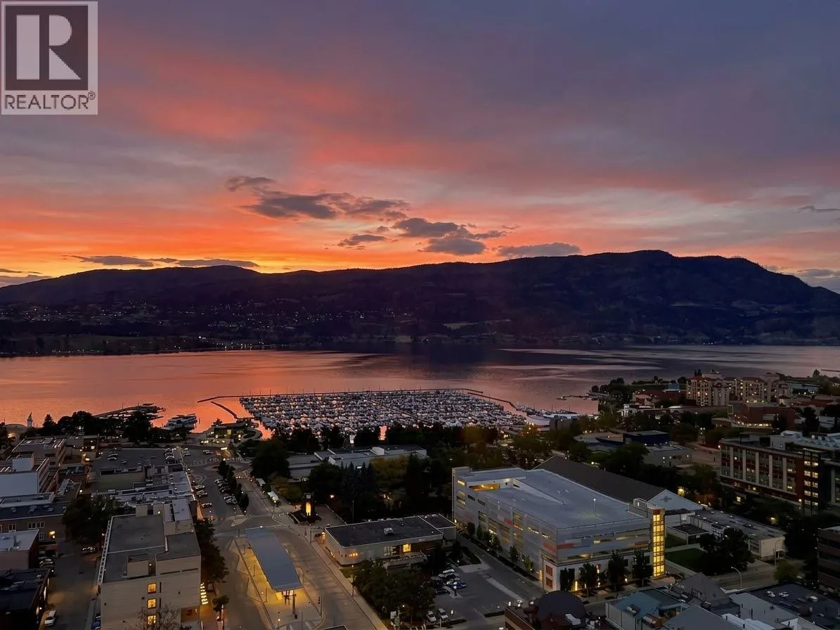
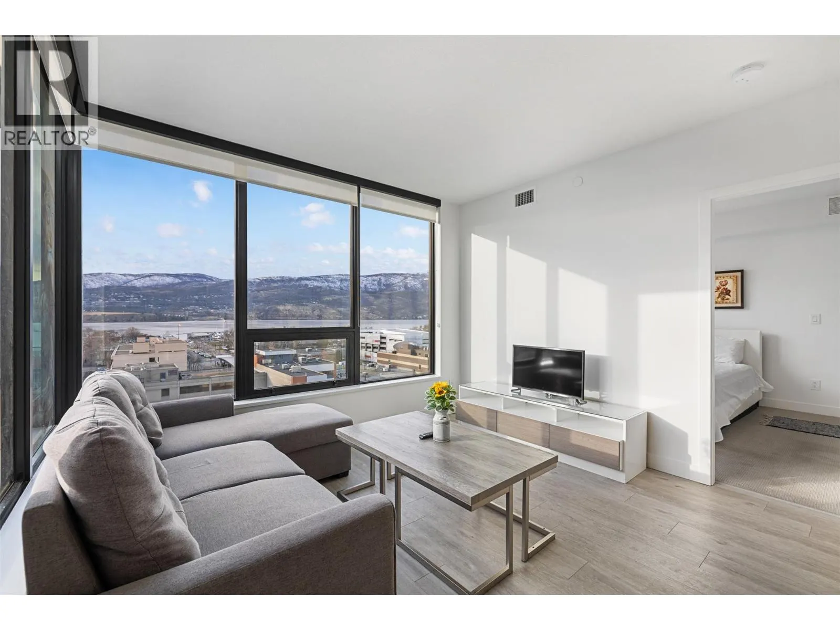
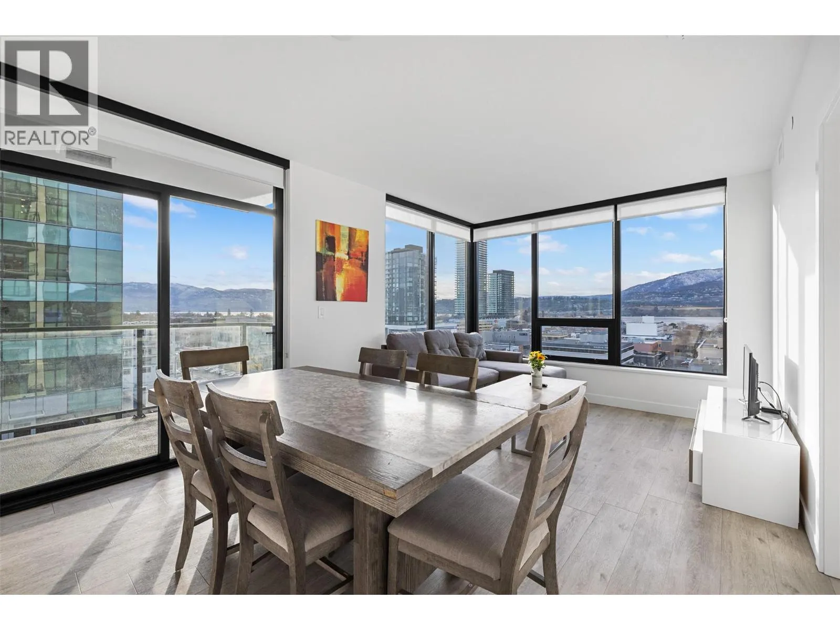
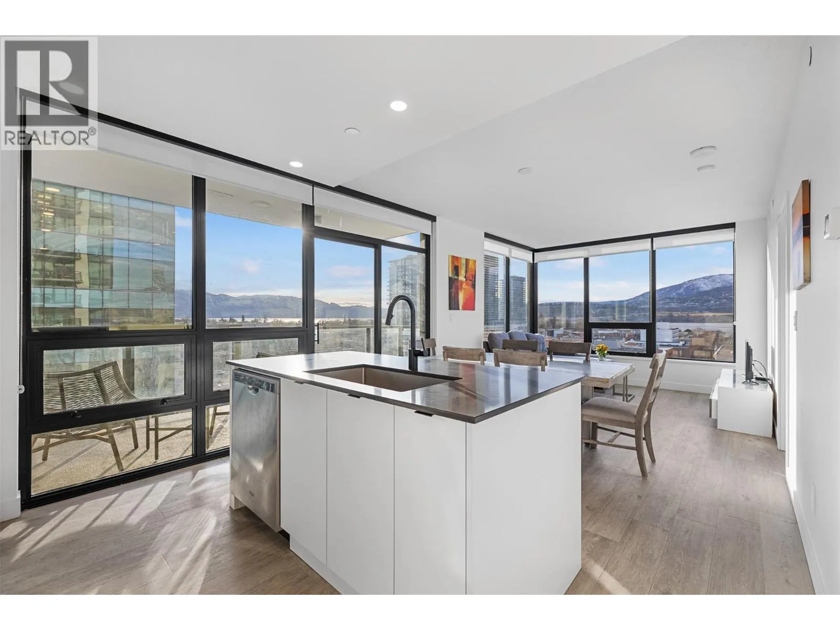
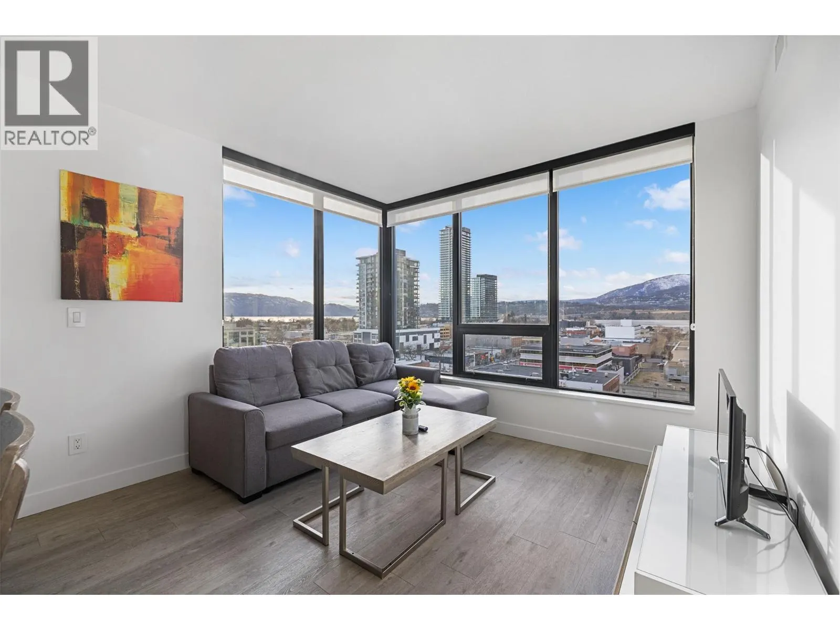
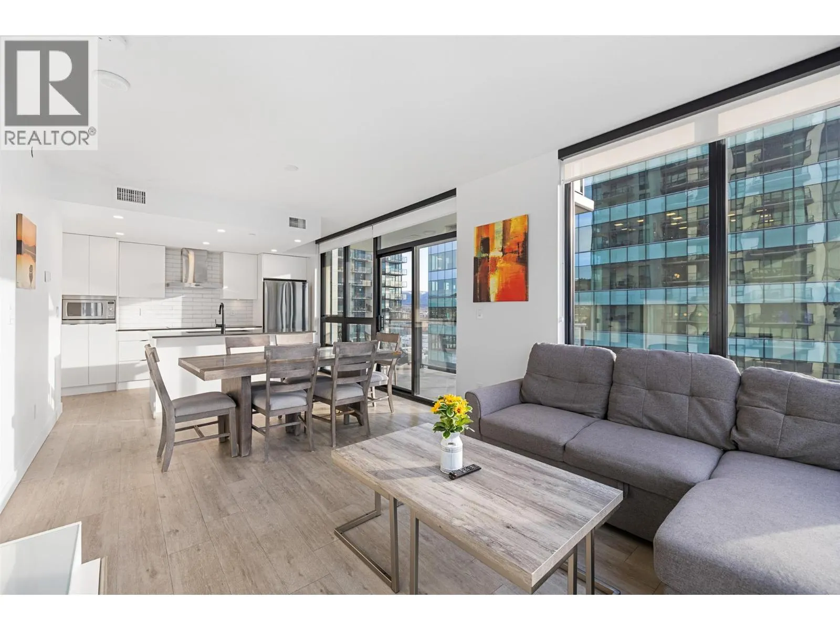
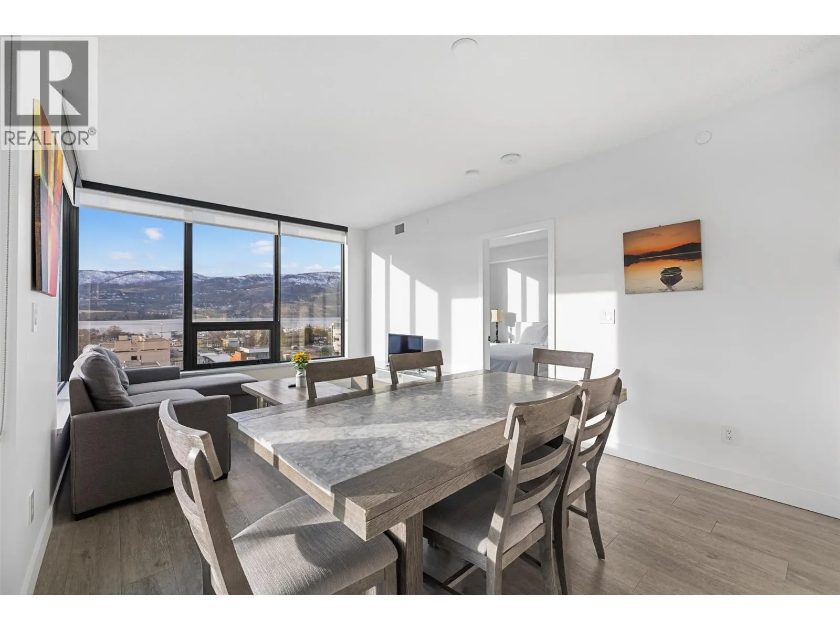
Short Term Rental Allowed! This stunning southwest-facing, 2-bedroom, 2-bathroom corner unit offers 871 sq. ft. of modern, open-concept living plus a private 99 sq. ft. patio that’s perfect for soaking in the lake views. Bright and inviting, the home features a light color palette, sleek stainless steel appliances, quartz countertops, and in-suite laundry. Situated in the vibrant Bernard District, you’ll enjoy a 98 WalkScore with City Park, the lake, top restaurants, shopping, and nightlife right at your doorstep—plus the future UBCO downtown campus just a short walk away. Pet-friendly and with no age restrictions, this home is ideal for professionals, investors, or anyone seeking an urban lifestyle. Residents enjoy premium amenities like a rooftop terrace with BBQ area, conference room, lounge, dog wash station, bike wash, and secure bike storage. One designated parking stall is included. Owner-occupied and move-in ready. Allow two dogs or two cats or one of each, no size or breed restriction on dogs. Short-term rentals are expected to be permitted provincially starting in June 2026. (id:10452)

Property Details

Full Property Details

Interior

Bedrooms
2
Washrooms
2.0
Square Footage
871 sqft
Heating Type
Forced air, Heat Pump
Air Conditioning
Central air conditioning, Heat Pump
Kitchens
1
Full Bathrooms
2
Half Bathrooms
0

Exterior

Acreage
under 1 acre
Parking Spaces
1
Garage Spaces Y/N
No

Building Description

Style
Contemporary
Home Type
Condo
Subtype
Condo Apt
Year Built
2022
Sewers
Municipal sewage system
Water Supply
Municipal water
Architectural Style
Contemporary

Community

Community
Kelowna North
Area Code
Kelowna
Features
Pets Allowed

Taxes & Fees

Maintenance Fee
$594.24

Other

Virtual Tour Link
Pets
Yes

Room Types

Room Dimensions Area Description
3pc Bathroom 5'2'' x 8'4'' 43.06 sqft -
3pc Ensuite bath 5'2'' x 9'7'' 49.51 sqft -
Bedroom 8'8'' x 9'2'' 79.44 sqft -
Kitchen 11'3'' x 8'7'' 96.56 sqft -
Living room 12'6'' x 17'3'' 215.62 sqft -
Other 5'2'' x 5'1'' 26.26 sqft -
Primary Bedroom 11'7'' x 12'5'' 143.83 sqft -
Ben Lim
Ben Lim
Royal LePage Kelowna
Listed by JP Letnick
308 days on site
Listing Broker
Oakwyn Realty Okanagan-Letnick Estates
Courtesy
Oakwyn Realty Okanagan-Letnick Estates

Similar homes for sale in Kelowna

Explore Kelowna

Copyright 2026 All rights reserved. Canadian Real Estate Association assumes no responsibility for the accuracy of any information shown. The information provided herein must only be used by consumers that have a bona fide interest in the purchase, sale or lease of real estate and may not be used for any commercial purpose or any other purpose. The trademark DDF® is owned by The Canadian Real Estate Association (CREA) and identifies CREA’s Data Distribution Facility (DDF®). The trademarks REALTOR®, REALTORS®, and the REALTOR® logo are controlled by The Canadian Real Estate Association (CREA) and identify real estate professionals who are members of CREA. The trademarks MLS®, Multiple Listing Service®, and the associated logos are owned by CREA and identify the quality of services provided by real estate professionals who are members of CREA
Powered by AgentLocator








