2780 Olalla Road Unit# 404, West Kelowna
1 / 71
For Sale
$724,900
2 bd · 2.0 ba · 1,059 sq ft

2780 Olalla Road Unit# 404, West Kelowna V1Z2A9

MLS®# 10371855

Est. mortgage
$2,750/mo

About This Home

Property Type
Condo, Condo Apt, Other
Parking
Garage: No, 2 parking
MLS #
10371855
Size
1059 sqft
Year Built
2025
Maintenance Fee
$499.01
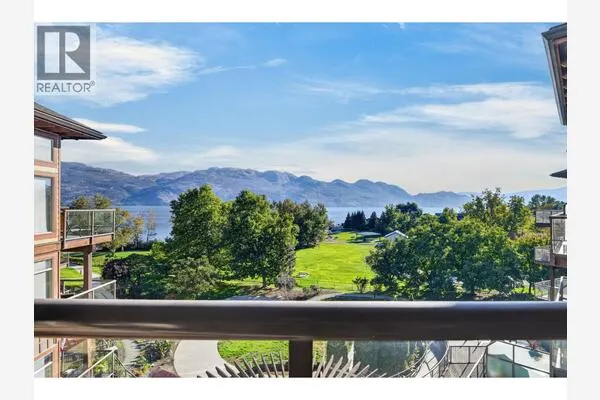
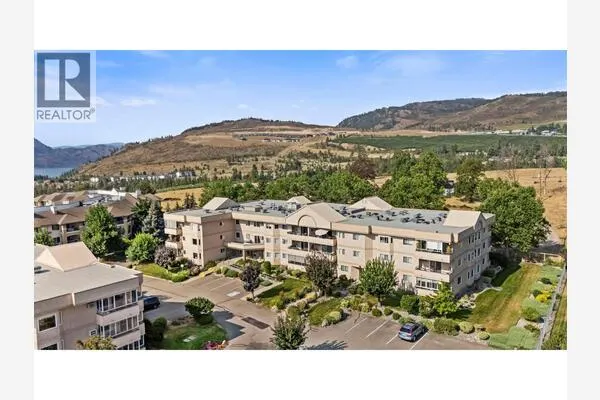
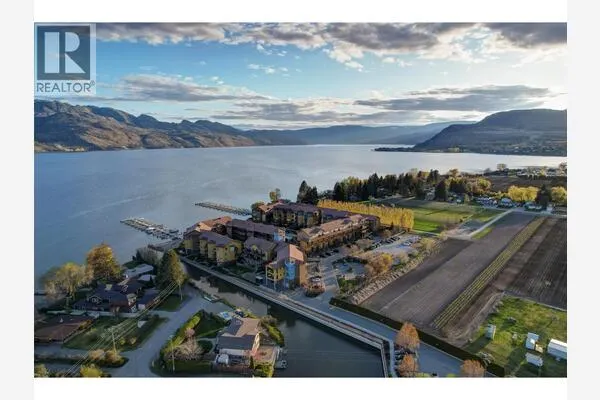
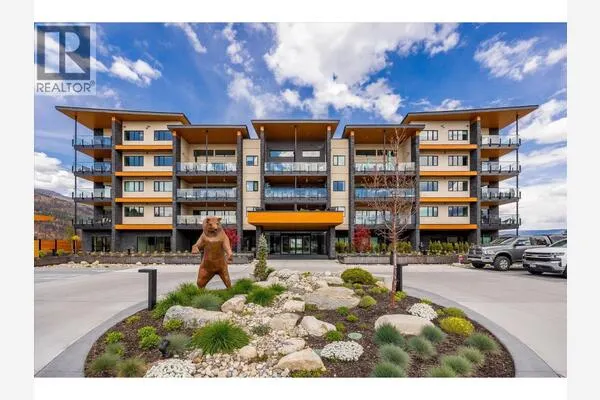
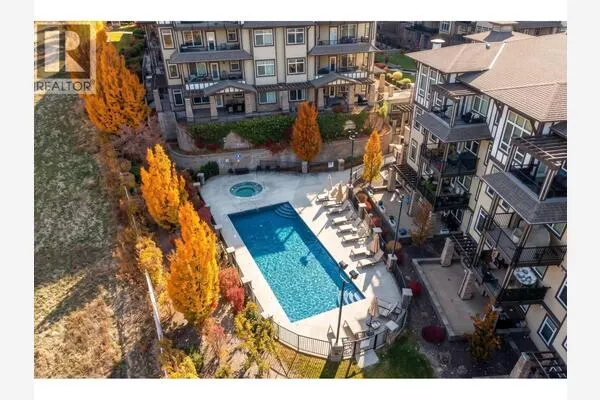
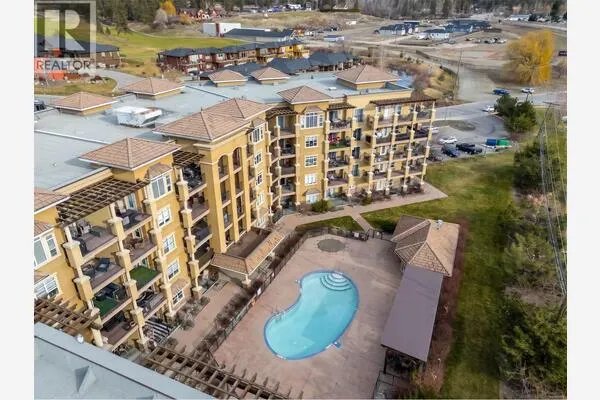
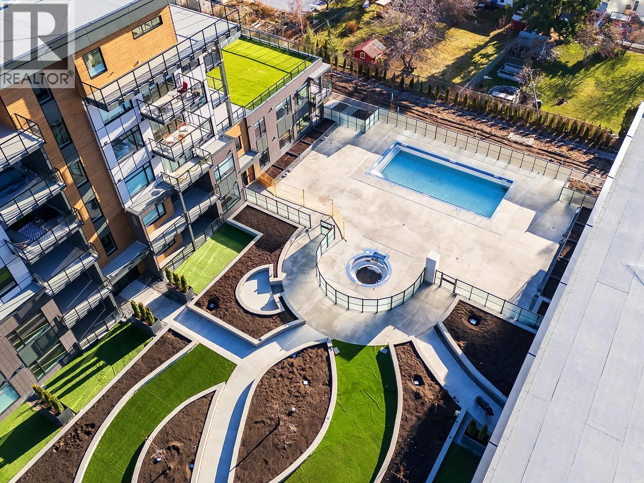
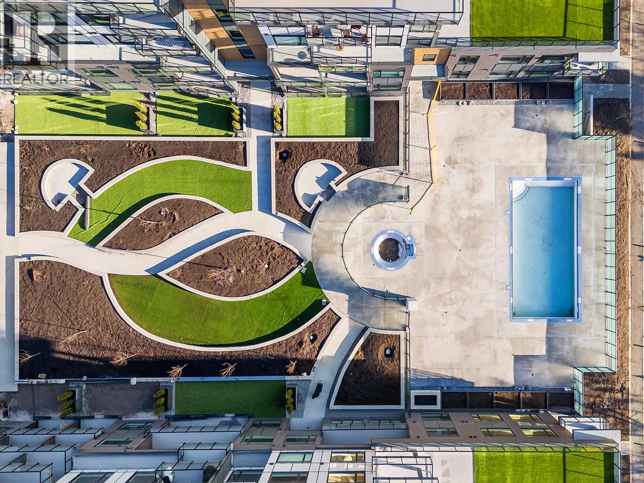
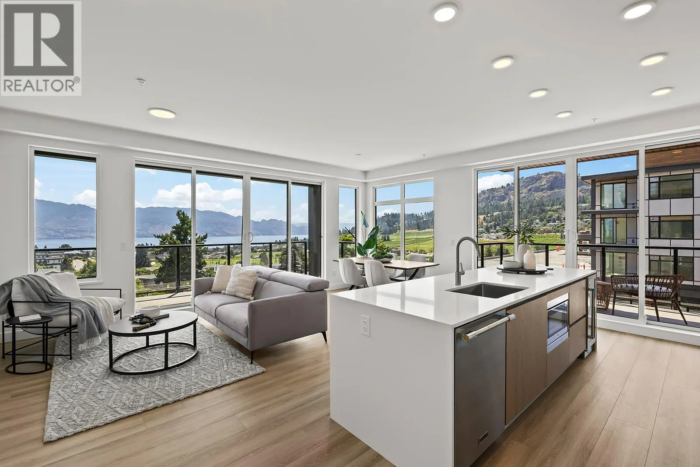
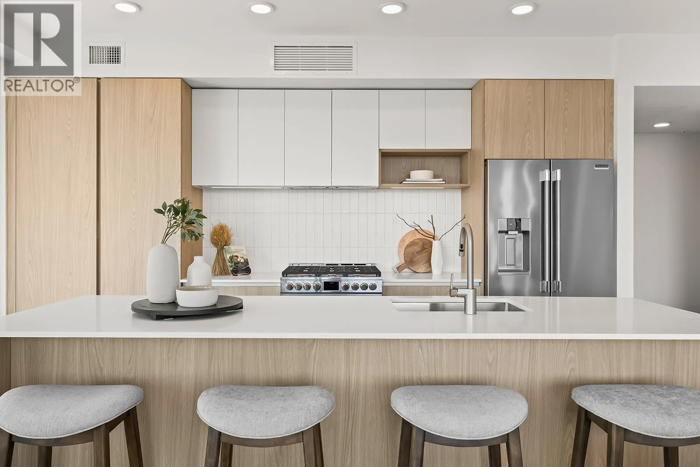
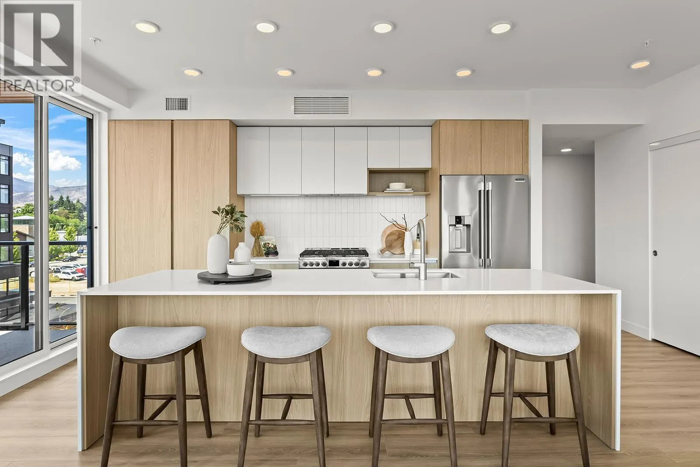
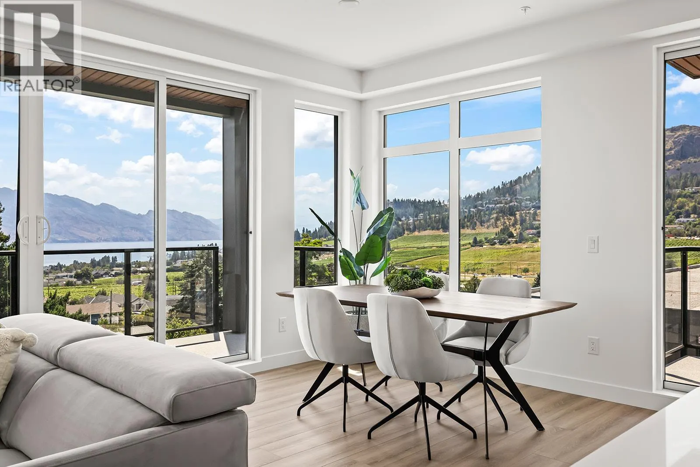
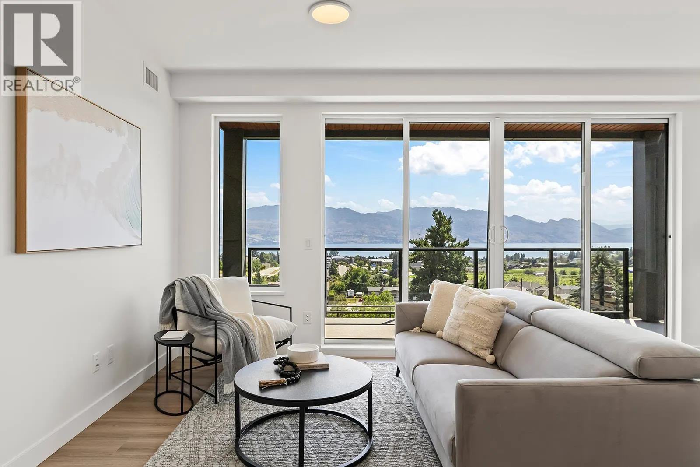
This 2 bedroom + den, 2 bathroom, corner-unit is an exceptional blend of sophistication, comfort, and design. Expansive balconies with glass railings frame your panoramic lake, pasture and vineyard views - while inside, floor-to-ceiling windows flood the space with natural light. The chef’s kitchen is a showpiece with an oversized eat-up Island draped in glistening quartz with waterfall-edge, gas cooktop, built-in wine fridge and microwave, custom drawer organizers and grounded with elegant luxury vinyl plank flooring. The generous-sized bedrooms are positioned on opposite sides for added privacy. Retreat to the primary suite and enjoy million-dollar views, a walk-through closet with custom built-ins, and a spa-inspired ensuite complete with heated tile floors. Thoughtfully designed to impress, this exquisitely crafted home includes TWO oversized decks, TWO parking stalls, TWO storage spaces and allows TWO pets! Harvest your own food, year-round in the onsite Greenhouse complete with hydroponics and irrigation. Secure parcel delivery, cutting-edge Butterfly access system, outdoor pool and hot tub, fitness centre, dog wash station and community gardens, add to the elevated amenities. Perfectly situated steps to the brand new community centre, private school, sports courts, bistro, and market - and just minutes from beaches, boat launches, and world-renowned wineries - this is modern Okanagan living at its finest. (id:10452)

Property Details

Full Property Details

Interior

Bedrooms
2
Washrooms
2.0
Square Footage
1059 sqft
Heating Type
See remarks
Air Conditioning
Central air conditioning
Kitchens
1
Full Bathrooms
2
Half Bathrooms
0

Exterior

Acreage
under 1 acre
Pool
Inground pool, Outdoor pool, Pool
Parking Spaces
2
Garage Spaces Y/N
No
Land Amenities
Shopping

Building Description

Style
Other
Home Type
Condo
Subtype
Condo Apt
Year Built
2025
Sewers
Municipal sewage system
Water Supply
Municipal water
Architectural Style
Other

Community

Community
Lakeview Heights
Area Code
West Kelowna
Features
Family Oriented, Pets Allowed, Pet Restrictions, Pets Allowed With Restrictions, Rentals Allowed

Taxes & Fees

Maintenance Fee
$499.01

Other

Virtual Tour Link
Pets
Yes

Room Types

Room Dimensions Area Description
3pc Ensuite bath 5'5'' x 8'8'' 46.94 sqft -
4pc Bathroom 5'6'' x 7'10'' 43.08 sqft -
Bedroom 10'0'' x 12'8'' 126.67 sqft -
Den 6'0'' x 7'10'' 47 sqft -
Dining room 13'3'' x 8'3'' 109.31 sqft -
Kitchen 7'9'' x 19'2'' 148.54 sqft -
Living room 13'3'' x 12'2'' 161.21 sqft -
Primary Bedroom 15'9'' x 11'1'' 174.56 sqft -
Ben Lim
Ben Lim
Royal LePage Kelowna
Listed by Jared Franczak
314 days on site
Listing Broker
Rival Realty Inc.
Courtesy
Rival Realty Inc.

Similar homes for sale in West Kelowna

Explore West Kelowna

Copyright 2026 All rights reserved. Canadian Real Estate Association assumes no responsibility for the accuracy of any information shown. The information provided herein must only be used by consumers that have a bona fide interest in the purchase, sale or lease of real estate and may not be used for any commercial purpose or any other purpose. The trademark DDF® is owned by The Canadian Real Estate Association (CREA) and identifies CREA’s Data Distribution Facility (DDF®). The trademarks REALTOR®, REALTORS®, and the REALTOR® logo are controlled by The Canadian Real Estate Association (CREA) and identify real estate professionals who are members of CREA. The trademarks MLS®, Multiple Listing Service®, and the associated logos are owned by CREA and identify the quality of services provided by real estate professionals who are members of CREA
Powered by AgentLocator