3475 Granite Close Unit# 109, Kelowna
1 / 47
For Sale
$724,000
2 bd · 2.0 ba · 1,128 sq ft

3475 Granite Close Unit# 109, Kelowna V1V0B9

MLS®# 10367382

Est. mortgage
$2,747/mo

About This Home

Property Type
Condo, Condo Apt
Parking
Garage: No, 1 parking
MLS #
10367382
Size
1128 sqft
Year Built
2018
Maintenance Fee
$468.99
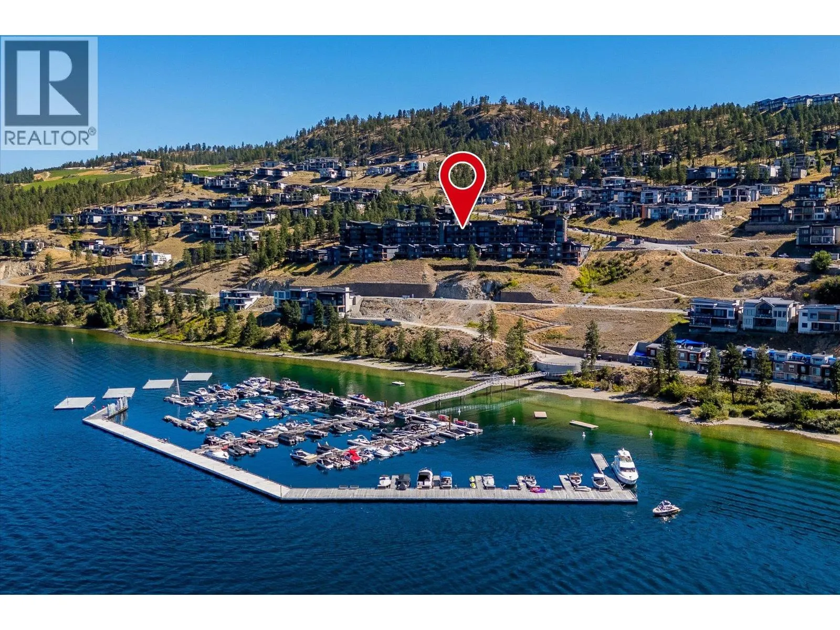
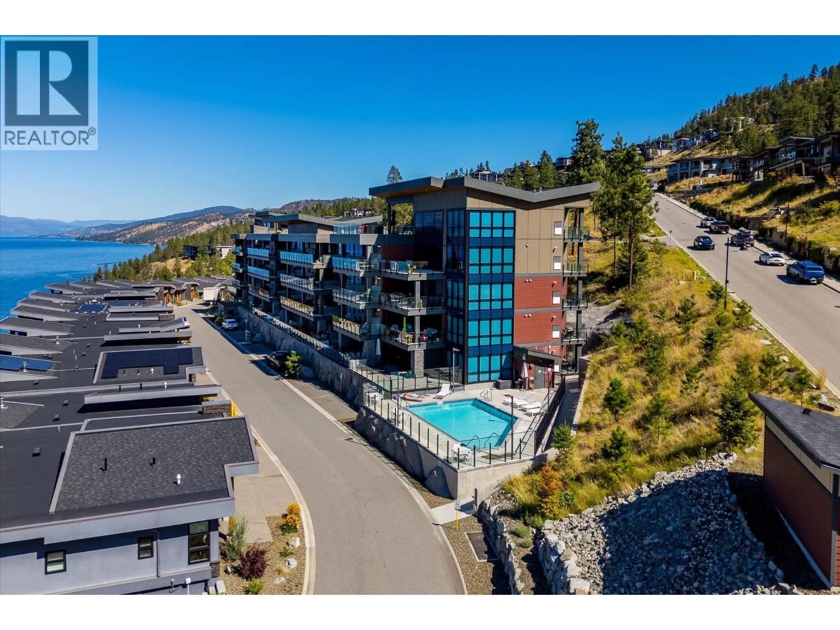
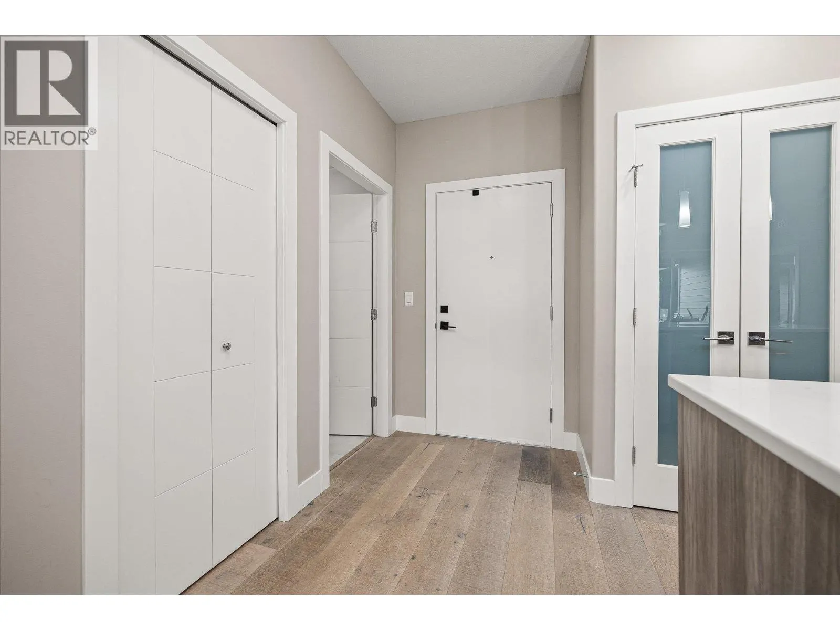
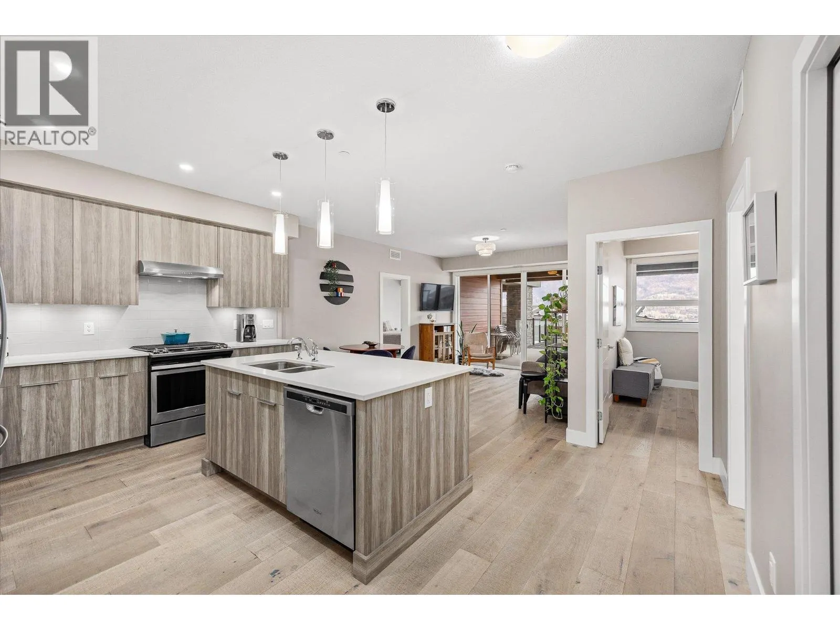
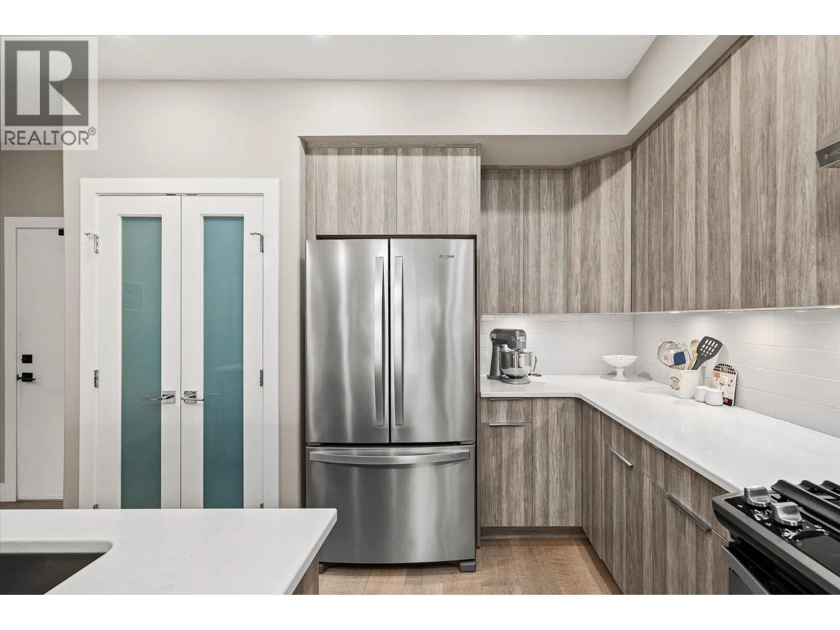
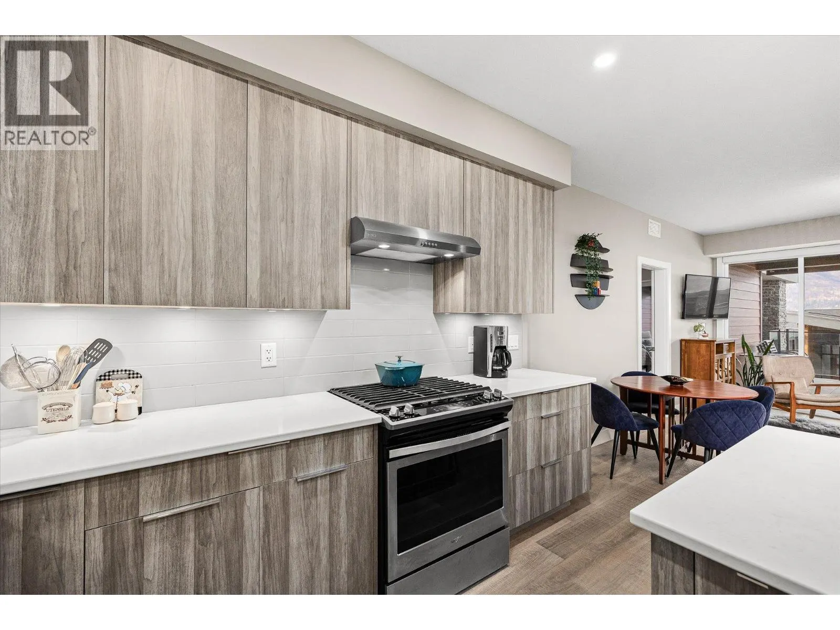
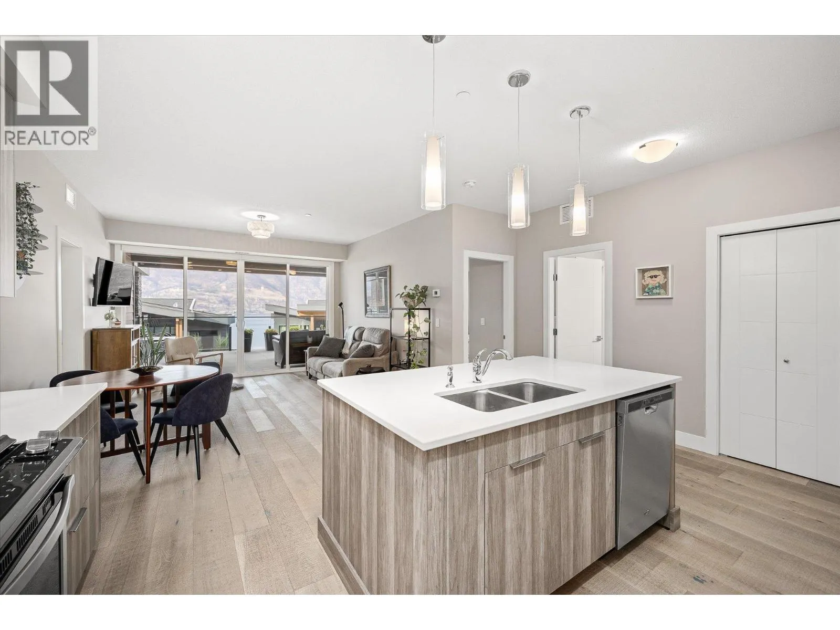
Welcome to Granite at McKinley Beach, a lakeside community built by Acorn Homes. This beautifully appointed 2-bedroom, 2-bath condo offers thoughtful design with bedrooms on opposite sides for privacy and comfort. Enjoy a bright, open-concept layout with engineered hardwood floors, quartz countertops, soft-close cabinetry, and a gas stove. Both bathrooms feature in-floor heating, and the home includes central air and hot water on demand. Step onto your spacious, continuous deck, complete with an estimated $20K retractable awning, gas hook-up, and wiring for a hot tub. This balcony is perfect for summer evenings overlooking the Okanagan Lake. Additional highlights include a large storage room, a heated utility room on the deck, and an underground parking stall. As part of McKinley Beach, residents enjoy lake access, hiking and biking trails, a private marina, gym, community garden, pickleball, basketball, and the community centre, all for a membership fee. Only 20 minutes to downtown Kelowna and 11 minutes to UBCO and the airport, this is lakeside living with everyday convenience. (id:10452)

Property Details

Full Property Details

Interior

Bedrooms
2
Washrooms
2.0
Square Footage
1128 sqft
Heating Type
Forced air, See remarks
Air Conditioning
Central air conditioning
Kitchens
1
Full Bathrooms
2
Half Bathrooms
0
Flooring Type
Other

Exterior

Acreage
under 1 acre
Pool
Inground pool, Outdoor pool
Parking Spaces
1
Garage Spaces Y/N
No

Building Description

Home Type
Condo
Subtype
Condo Apt
Year Built
2018
Sewers
Municipal sewage system
Water Supply
Municipal water

Community

Community
McKinley Landing
Area Code
Kelowna

Taxes & Fees

Maintenance Fee
$468.99

Other

Virtual Tour Link

Room Types

Room Dimensions Area Description
4pc Bathroom 6' x 8'1'' 48.5 sqft -
4pc Ensuite bath 5'6'' x 12'6'' 68.75 sqft -
Bedroom 11'10'' x 14'3'' 168.62 sqft -
Dining room 6'9'' x 12'10'' 86.62 sqft -
Kitchen 16'7'' x 14'11'' 247.37 sqft -
Laundry room 7' x 7'9'' 54.25 sqft -
Living room 9'4'' x 12'10'' 119.78 sqft -
Primary Bedroom 12'6'' x 19'8'' 245.83 sqft -
Utility room 3'1'' x 6'8'' 20.56 sqft -
Ben Lim
Ben Lim
Royal LePage Kelowna
Listed by Kelly Lamb
377 days on site
Listing Broker
Coldwell Banker Executives Realty
Courtesy
Coldwell Banker Executives Realty

Similar homes for sale in Kelowna

Explore Kelowna

Copyright 2026 All rights reserved. Canadian Real Estate Association assumes no responsibility for the accuracy of any information shown. The information provided herein must only be used by consumers that have a bona fide interest in the purchase, sale or lease of real estate and may not be used for any commercial purpose or any other purpose. The trademark DDF® is owned by The Canadian Real Estate Association (CREA) and identifies CREA’s Data Distribution Facility (DDF®). The trademarks REALTOR®, REALTORS®, and the REALTOR® logo are controlled by The Canadian Real Estate Association (CREA) and identify real estate professionals who are members of CREA. The trademarks MLS®, Multiple Listing Service®, and the associated logos are owned by CREA and identify the quality of services provided by real estate professionals who are members of CREA
Powered by AgentLocator








