1229 Bernard Avenue Unit# 105, Kelowna
1 / 31
For Sale
$325,000
2 bd · 2.0 ba · 987 sq ft

1229 Bernard Avenue Unit# 105, Kelowna V1Y6R3

MLS®# 10406109

Est. mortgage
$1,233/mo

About This Home

Property Type
Condo, Condo Apt
Parking
Garage: No, 1 parking
MLS #
10406109
Size
987 sqft
Year Built
1986
Maintenance Fee
$482.41
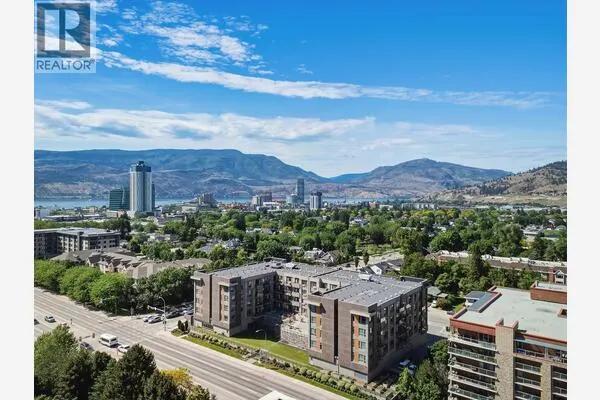
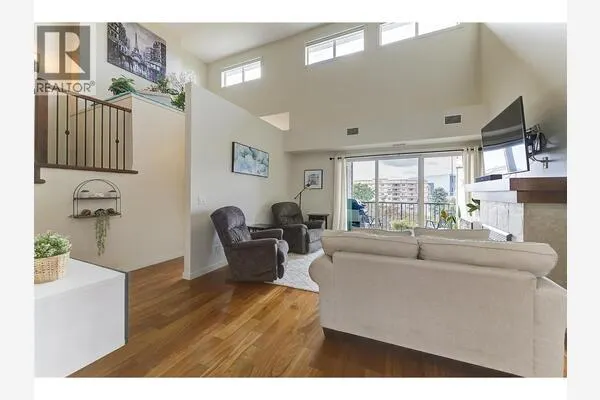
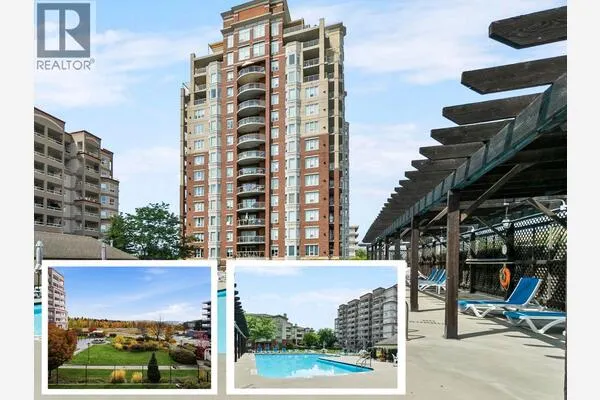
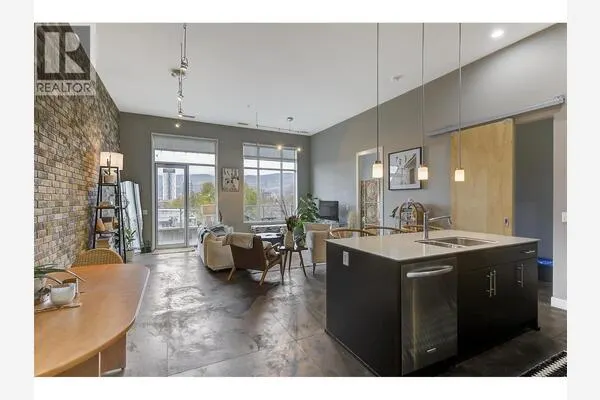
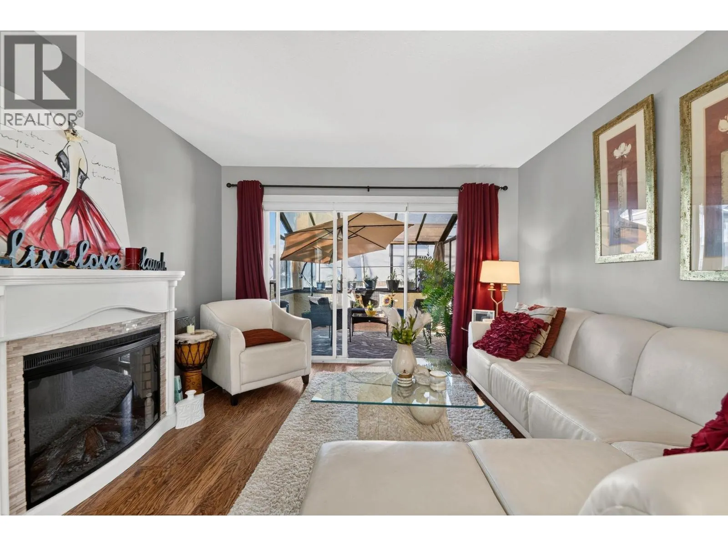
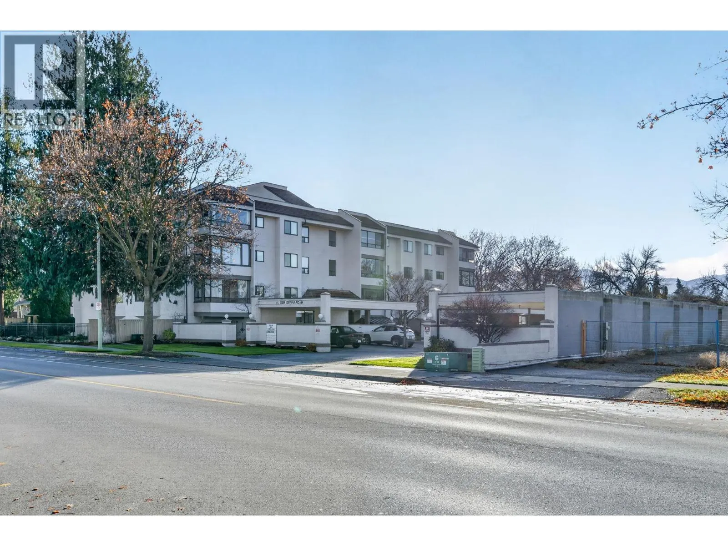
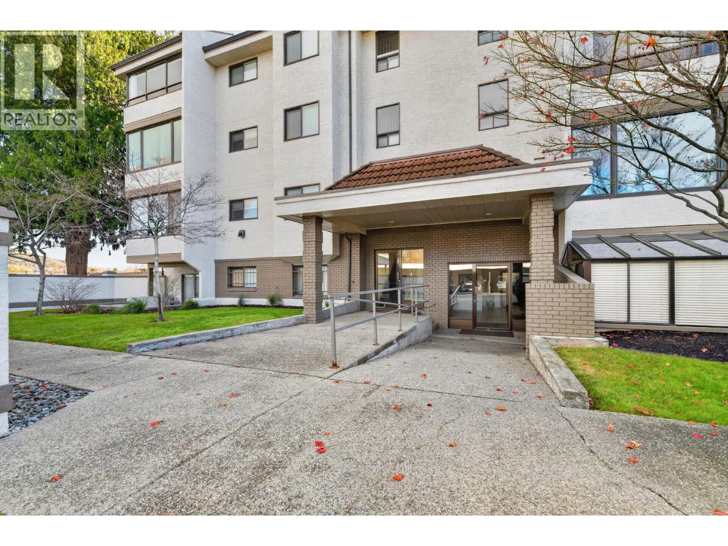
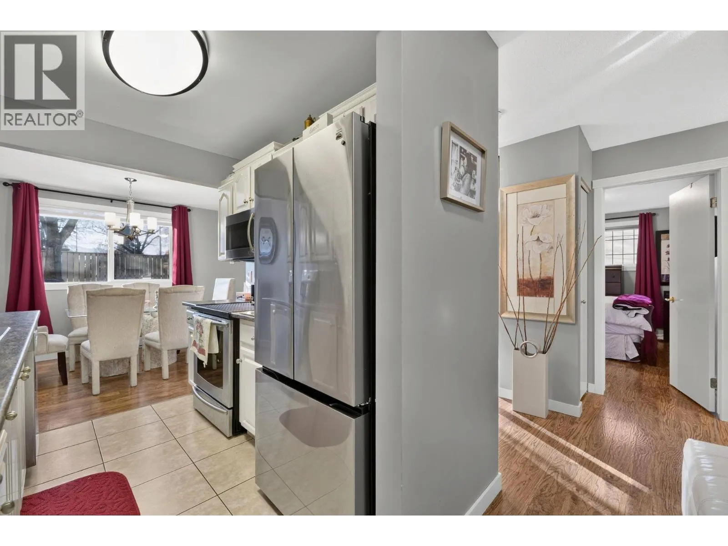
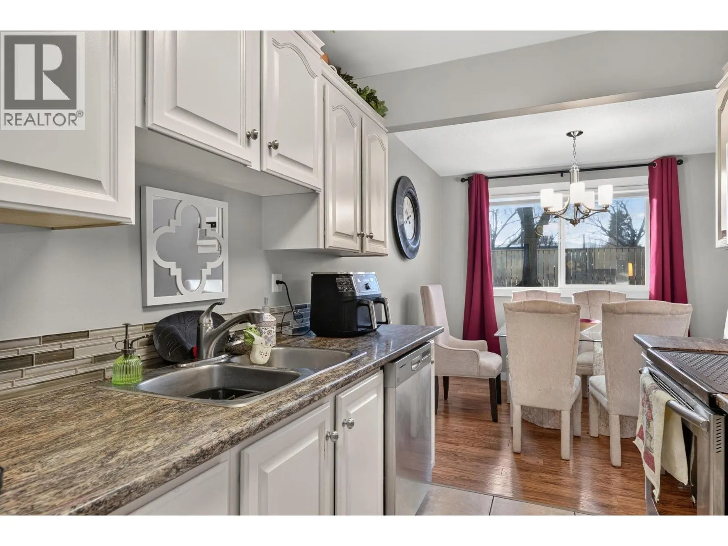
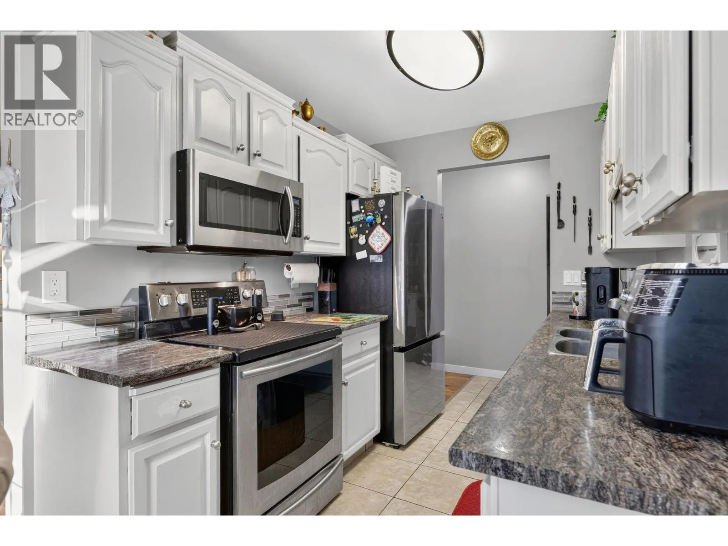
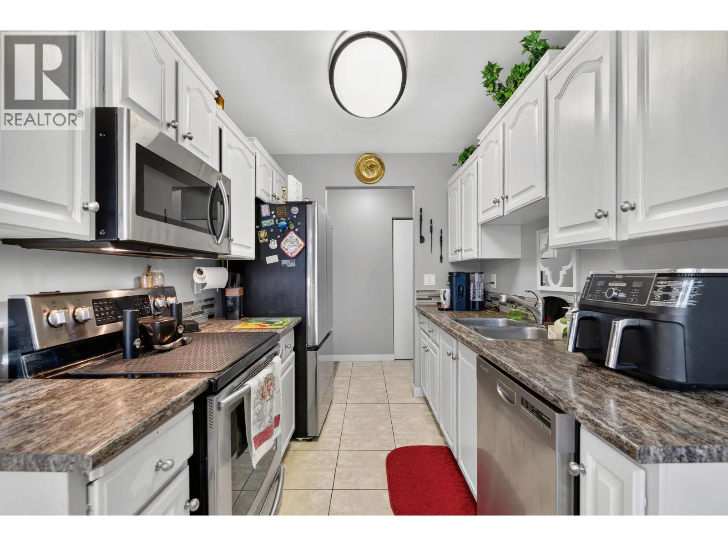
Bright corner unit, a glassed-in 12x12 sunroom, and downtown Kelowna just down the road on Bernard. This 2-bed, 2-full-bath home gives you enough space on one level. The updated kitchen has stainless steel appliances. There’s also a pantry and a separate storage room, so everything has a place. The living room is roomy, and both bedrooms fit real furniture. You also get a newer washer and dryer, and a wall A/C unit for those Okanagan summers. Picture your morning coffee in the sunroom with the light coming in. There’s no hot water tank to buy, maintain, or replace. The building supplies hot water to the unit, and it’s included in your monthly strata fee. Building perks include one covered parking stall, a storage locker, an exercise room, and a party room for get-togethers. Capri Centre, the Mediterranean Market, and Parkinson Rec are minutes away. The waterfront, the beaches, and downtown are a short trip down Bernard. 55+ building ready for you to walk in and start living. A virtual tour doesn’t do the sunroom justice, come see it in person and book your private showing. (id:10452)

Property Details

Full Property Details

Interior

Bedrooms
2
Washrooms
2.0
Square Footage
987 sqft
Heating Type
Baseboard heaters
Air Conditioning
Wall unit
Kitchens
1
Full Bathrooms
2
Half Bathrooms
0
Flooring Type
Laminate, Tile

Exterior

Acreage
under 1 acre
Parking Spaces
1
Garage Spaces Y/N
No

Building Description

Home Type
Condo
Subtype
Condo Apt
Year Built
1986
Sewers
Municipal sewage system
Water Supply
Municipal water

Community

Community
Kelowna North
Area Code
Kelowna
Features
Pets not Allowed, Seniors Oriented

Taxes & Fees

Maintenance Fee
$482.41

Other

Virtual Tour Link
Pets
No

Room Types

Room Dimensions Area Description
4pc Bathroom 5'2'' x 8'6'' 43.92 sqft -
4pc Ensuite bath 5' x 9' 45 sqft -
Bedroom 9'3'' x 12'10'' 118.71 sqft -
Dining room 8' x 9' 72 sqft -
Foyer 4' x 8'5'' 33.67 sqft -
Kitchen 7'6'' x 8'8'' 65 sqft -
Living room 12' x 17'1'' 205 sqft -
Primary Bedroom 11' x 12'10'' 141.17 sqft -
Sunroom 11'11'' x 12'6'' 148.96 sqft -
Ben Lim
Ben Lim
Royal LePage Kelowna
Listed by Edmer Gatchalian
0 days on site
Listing Broker
eXp Realty (Kelowna)
Courtesy
eXp Realty (Kelowna)

Similar homes for sale in Kelowna

Explore Kelowna

Copyright 2026 All rights reserved. Canadian Real Estate Association assumes no responsibility for the accuracy of any information shown. The information provided herein must only be used by consumers that have a bona fide interest in the purchase, sale or lease of real estate and may not be used for any commercial purpose or any other purpose. The trademark DDF® is owned by The Canadian Real Estate Association (CREA) and identifies CREA’s Data Distribution Facility (DDF®). The trademarks REALTOR®, REALTORS®, and the REALTOR® logo are controlled by The Canadian Real Estate Association (CREA) and identify real estate professionals who are members of CREA. The trademarks MLS®, Multiple Listing Service®, and the associated logos are owned by CREA and identify the quality of services provided by real estate professionals who are members of CREA
Powered by AgentLocator