415 Commonwealth Road Unit# 348, Kelowna
1 / 66
For Sale
$379,000
1 bd · 1.0 ba · 852 sq ft

415 Commonwealth Road Unit# 348, Kelowna V4V1P4

MLS®# 10402333

Est. mortgage
$1,438/mo

About This Home

Property Type
Other, Park Model Mobile Home
Parking
Garage: No, 2 parking
MLS #
10402333
Size
852 sqft
Year Built
2007
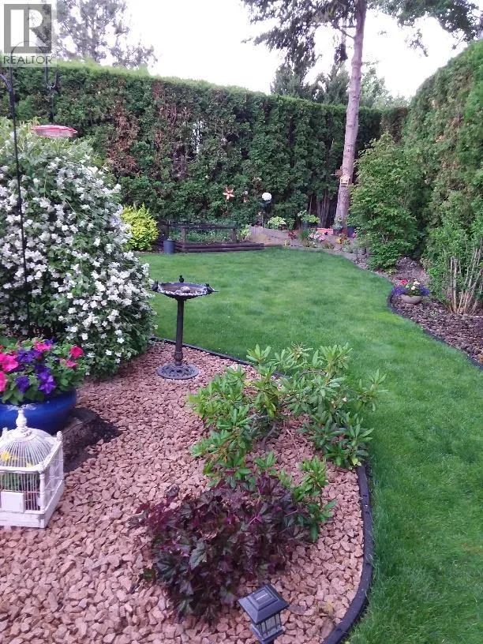
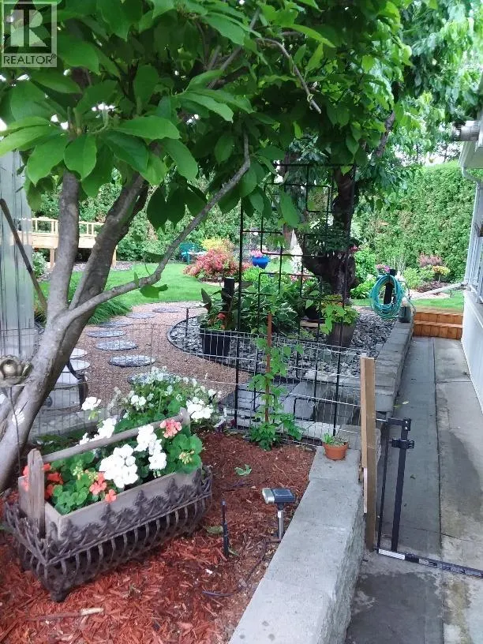
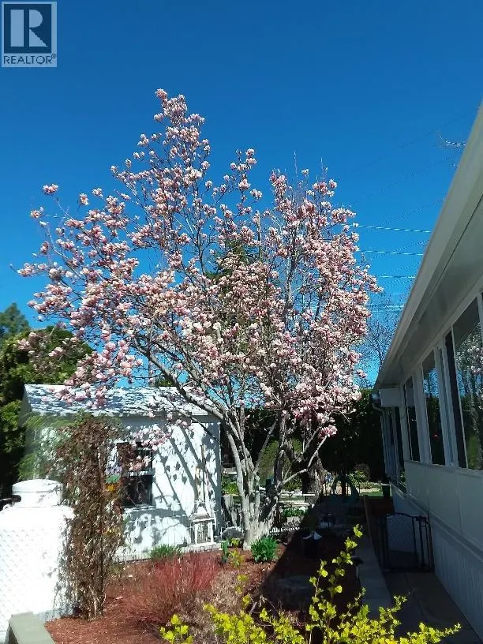
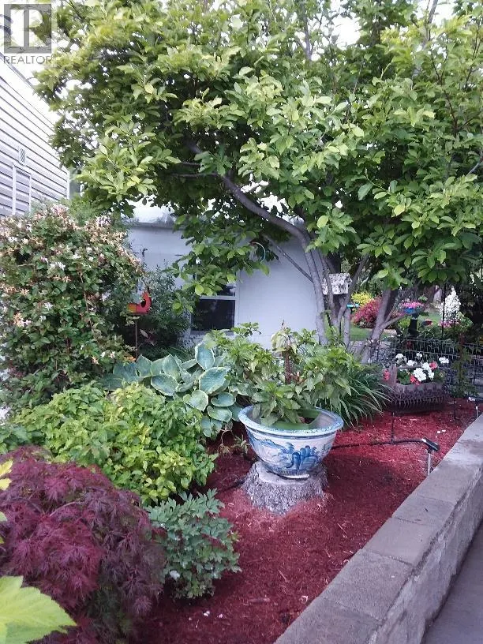
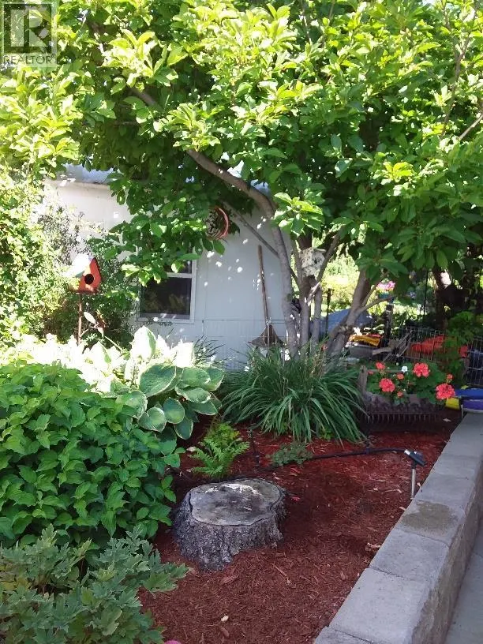
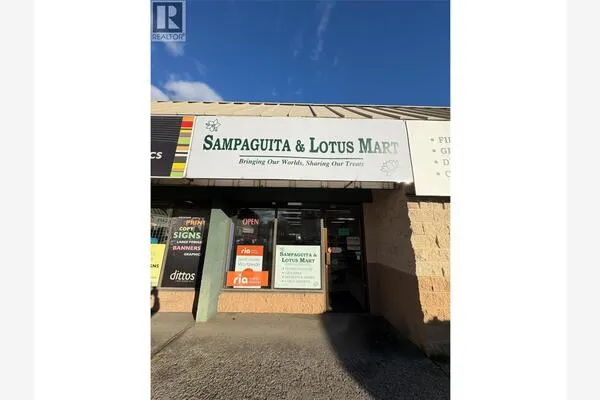
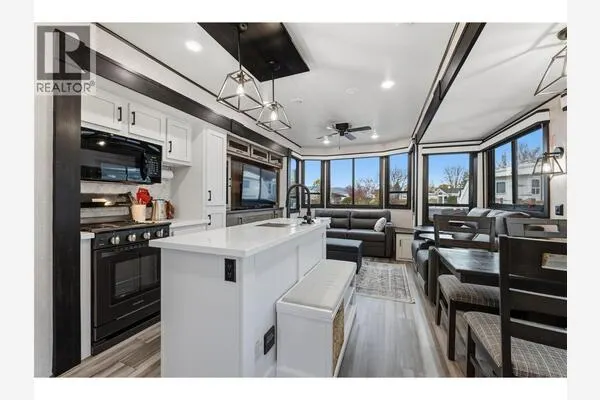
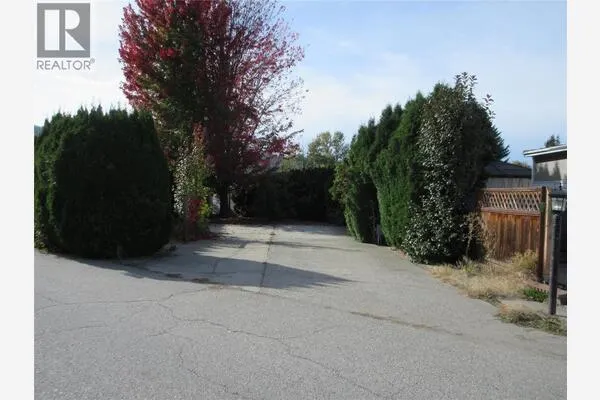
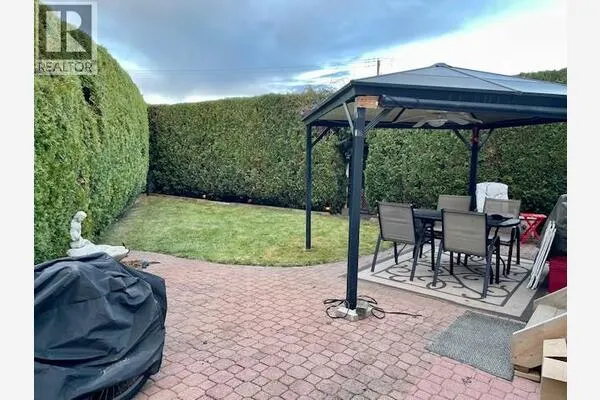
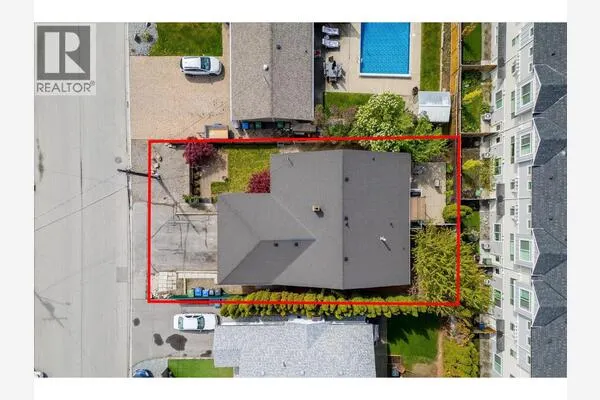
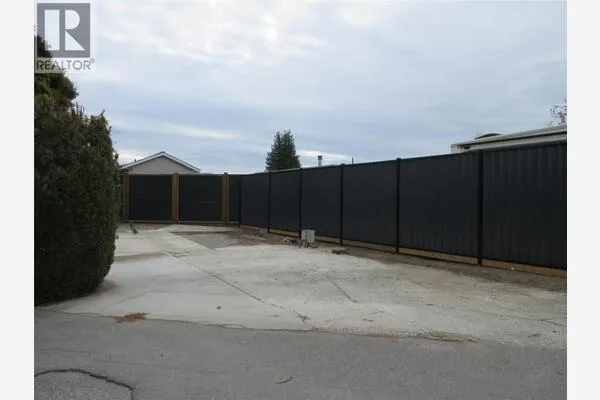
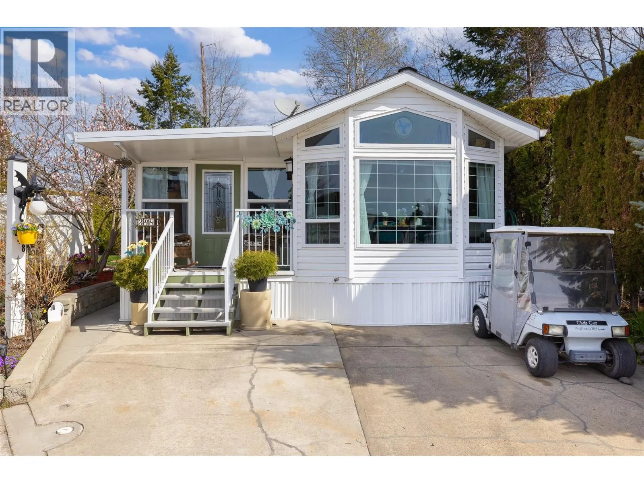
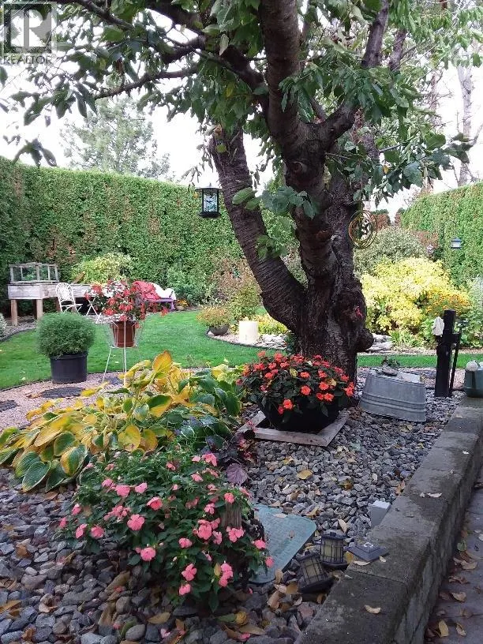
Okanagan living at its best with a RARE double sized lot at the popular Holiday Park Resort! Surrounded by lush lawns, vibrant gardens, a tranquil goldfish pond, and complete privacy, this fully irrigated property also includes a beautifully maintained park model home offering over 850sqft of living space PLUS a large covered deck overlooking the stunning backyard. Adding to the incredible value is BRAND NEW quartz countertops with farmhouse sink, offering plenty of space for the home chef or baker. Designed for year round living, the propane fireplace is another fantastic upgrade you don't see often in these homes and offers additional, cost effective heating for those cozy winter days. As part of this welcoming community, you'll enjoy access to four pools, three hot tubs, pickleball & tennis courts, a 6 hole golf course, two dog parks, a private beach, a fully equipped gym, hair salon, recreation center with pool tables, darts, card tables, library and full commercial kitchen. Plus there's an outdoor BBQ and picnic area, shuffleboard court, a general store with groceries and a cafe, and even an on-site restaurant!! With low maintenance fees, No PTT or SPEC TAX, and a pre-paid lease until 2046, this rental friendly property offers the ultimate in easy, resort-style living - all that's missing is you! (id:10452)
Property Details

Full Property Details

Interior

Bedrooms
1
Washrooms
1.0
Square Footage
852 sqft
Heating Type
See remarks
Air Conditioning
Central air conditioning
Kitchens
1
Full Bathrooms
1
Half Bathrooms
0
Fireplace Type
Unknown

Exterior

Acreage
0.12 ac|under 1 acre
Pool
Inground pool, Indoor pool, Outdoor pool, Pool
Parking Spaces
2
Garage Spaces Y/N
No

Building Description

Home Type
Other
Subtype
Park Model Mobile Home
Year Built
2007
Sewers
Septic tank
Water Supply
Shared Well

Community

Community
Lake Country East / Oyama
Area Code
Kelowna
Features
Pets Allowed, Seniors Oriented

Other

Virtual Tour Link
Pets
Yes

Room Types

Room Dimensions Area Description
3pc Bathroom 10'10'' x 4'11'' 53.26 sqft -
Dining room 11'4'' x 8'7'' 97.28 sqft -
Kitchen 11'4'' x 13'7'' 153.94 sqft -
Living room 10' x 25'4'' 253.33 sqft -
Primary Bedroom 12' x 11'3'' 135 sqft -
Ben Lim
Ben Lim
Royal LePage Kelowna
Listed by Dana Saretsky
46 days on site
Listing Broker
Royal LePage Kelowna
Courtesy
Royal LePage Kelowna

Similar homes for sale in Kelowna

Explore Kelowna

Copyright 2026 All rights reserved. Canadian Real Estate Association assumes no responsibility for the accuracy of any information shown. The information provided herein must only be used by consumers that have a bona fide interest in the purchase, sale or lease of real estate and may not be used for any commercial purpose or any other purpose. The trademark DDF® is owned by The Canadian Real Estate Association (CREA) and identifies CREA’s Data Distribution Facility (DDF®). The trademarks REALTOR®, REALTORS®, and the REALTOR® logo are controlled by The Canadian Real Estate Association (CREA) and identify real estate professionals who are members of CREA. The trademarks MLS®, Multiple Listing Service®, and the associated logos are owned by CREA and identify the quality of services provided by real estate professionals who are members of CREA
Powered by AgentLocator